Just steps from the second tee box at Legacy, this beautifully designed Augusta floor plan offers an open-concept layout that's perfect for everyday living, featuring modern finishes, energy-efficient construction, and a comfortable flow that's ideal for both relaxing and entertaining. It's one story living at its best!
This homesite offers scenic golf course views and a peaceful setting that's hard to beat. Even better, lawn care is included through the HOA, so you can spend more time enjoying your home and less time maintaining it.
Conveniently located near shopping, restaurants, schools, and everyday amenities in Springfield, with an easy commute to Nashville, you'll enjoy the perfect balance of small-town charm and modern convenience. Come see why so many buyers are choosing life at The Greens at Legacy.
Closed
$344,990
526 W Foxrun Lot 31, Springfield, TN 37172
3beds
1,580sqft
Townhouse, Residential, Condominium
Built in 2026
-- sqft lot
$345,000 Zestimate®
$218/sqft
$2,047 Estimated rent
Home value
$345,000
$328,000 - $362,000
$2,047/mo
Zestimate® history
Owner options
List your home for rent
$2,047/mo
Rent Zestimate®
Find your next renter with Zillow Rental Manager. Plus, with online applications, you can quickly screen prospective tenants – for free.
$2,047/mo
Rent Zestimate®
Refinance and save
$2,328/mo
Est. payment
Refinancing to a lower rate could help reduce your monthly payments and save thousands over the life of the loan.
$2,328/mo
Est. payment
Explore your selling options
Work with a Zillow partner agent
Leverage their expertise and Zillow's premium Showcase listings to get your home seen by more buyers.
Get startedList with your own agent
Get your home in front of millions of buyers by listing it on Zillow.
Learn how to do itSell it yourself
Take full control of how buyers see your home on Zillow by listing For Sale by Owner (FSBO).
List your homeWhat's special
Zillow last checked:
Listing updated:
Listed by:
Harrison Williams 865-440-8545,
DSLD Homes (Southeast), LLC
Bought with:
Tonya Hines, 341402
Coldwell Banker Southern Realty
Source: RealTracs MLS as distributed by MLS GRID,MLS#: 3302434
Facts & features
Interior
Bedrooms & bathrooms
- Bedrooms: 3
- Bathrooms: 2
- Full bathrooms: 2
- Main level bedrooms: 3
Bedroom 1
- Features: Suite
- Level: Suite
- Area: 180 Square Feet
- Dimensions: 12x15
Bedroom 2
- Area: 144 Square Feet
- Dimensions: 12x12
Bedroom 3
- Area: 144 Square Feet
- Dimensions: 12x12
Dining room
- Features: Combination
- Level: Combination
- Area: 112 Square Feet
- Dimensions: 16x7
Kitchen
- Area: 160 Square Feet
- Dimensions: 16x10
Living room
- Features: Great Room
- Level: Great Room
- Area: 240 Square Feet
- Dimensions: 16x15
Heating
- Central, Electric
Cooling
- Central Air, Electric
Appliances
- Included: Electric Range, Dishwasher, Disposal, Microwave
- Laundry: Electric Dryer Hookup, Washer Hookup
Features
- High Speed Internet, Kitchen Island
- Flooring: Carpet, Tile, Vinyl
- Basement: None
Interior area
- Total structure area: 1,580
- Total interior livable area: 1,580 sqft
- Finished area above ground: 1,580
Property
Parking
- Total spaces: 2
- Parking features: Garage Faces Front
- Attached garage spaces: 2
Features
- Levels: One
- Stories: 1
- Patio & porch: Porch
Details
- Special conditions: Standard
Construction
Type & style
- Home type: Townhouse
- Property subtype: Townhouse, Residential, Condominium
- Attached to another structure: Yes
Materials
- Fiber Cement, Brick, Vinyl Siding
Condition
- New construction: Yes
- Year built: 2026
Utilities & green energy
- Sewer: Public Sewer
- Water: Public
- Utilities for property: Electricity Available, Water Available, Cable Connected
Green energy
- Energy efficient items: Water Heater, Windows, Thermostat
Community & HOA
Community
- Subdivision: The Greens At Legacy Townhomes
HOA
- Has HOA: Yes
- Amenities included: Golf Course
- Services included: Maintenance Structure, Maintenance Grounds
- HOA fee: $150 monthly
- Second HOA fee: $450 one time
Location
- Region: Springfield
Financial & listing details
- Price per square foot: $218/sqft
- Annual tax amount: $2,244
- Date on market: 7/22/2026
- Electric utility on property: Yes
Price history
| Date | Event | Price |
|---|---|---|
| 9/10/2026 | Sold | $344,990$218/sqft |
Source:  RealTracs MLS as distributed by MLS GRID #3302434 Report a problem RealTracs MLS as distributed by MLS GRID #3302434 Report a problem | ||
Public tax history
Tax history is unavailable.
Neighborhood: 37172
Nearby homes
- $346,9903 bd2 ba1.5k sqft532 W Foxrun LOT 30, Springfield, TN 37172New Construction

- $228,500-- bd-- ba-- sqftOakland Rd, Springfield, TN 37172Off Market
- $393,9812 bd3 ba2k sqft553 W Foxrun LOT 23, Springfield, TN 37172Sold
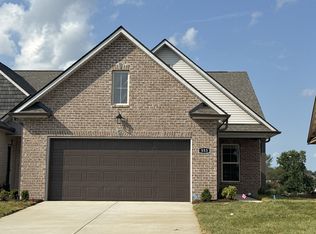
- $394,5042 bd3 ba2k sqft510 W Foxrun LOT 33, Springfield, TN 37172Sold
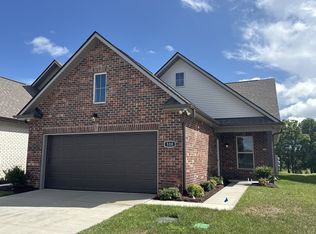
- $395,0002 bd3 ba2k sqft538 W Foxrun LOT 29, Springfield, TN 37172Sold
- $401,6632 bd3 ba2k sqft529 W Foxrun LOT 19, Springfield, TN 37172New Construction
- $394,9902 bd3 ba2k sqft558 W Foxrun LOT 28, Springfield, TN 37172New Construction
- $380,0002 bd3 ba2k sqft561 W Foxrun LOT 25, Springfield, TN 37172New Construction
Nearby schools
GreatSchools rating
- 3/10Crestview Elementary SchoolGrades: K-5Distance: 2.7 mi
- 3/10Coopertown Middle SchoolGrades: 6-8Distance: 8 mi
- 3/10Springfield High SchoolGrades: 9-12Distance: 2.3 mi
Schools provided by the listing agent
- Elementary: Crestview Elementary School
- Middle: Coopertown Middle School
- High: Springfield High School
Source: RealTracs MLS as distributed by MLS GRID. This data may not be complete. We recommend contacting the local school district to confirm school assignments for this home.
Get a cash offer in 3 minutes
Find out how much your home could sell for in as little as 3 minutes with a no-obligation cash offer.
Estimated market value
$345,000
Get a cash offer in 3 minutes
Find out how much your home could sell for in as little as 3 minutes with a no-obligation cash offer.
Estimated market value
$345,000
- Tennessee
- Robertson County
- Springfield
- 37172
- 526 W Foxrun Lot 31
