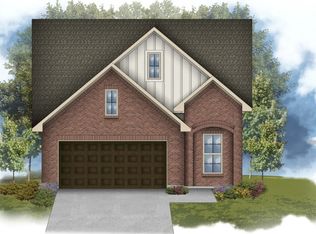
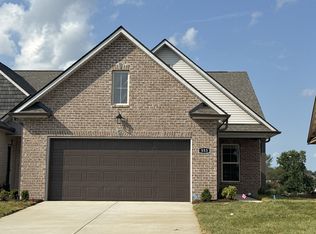
End unit at the end of the cul-de-sac! Welcome to The Greens at Legacy Townhomes, a brand-new DSLD Homes community perfectly positioned along the beautiful fairways of The Legacy Golf Course in Springfield, TN. Enjoy maintenance-free living in a thoughtfully designed townhome that combines modern comfort with classic Southern charm. Each residence features an open-concept layout, premium finishes, and energy-efficient design — ideal for relaxing or entertaining after a day on the greens.
With lawn care included and convenient access to shopping, dining, and downtown Nashville just 30 minutes away, The Greens at Legacy offers the perfect balance of luxury, leisure, and location. Whether you’re an avid golfer, a first-time homebuyer, or simply seeking low-maintenance living in a serene setting, you’ll love calling this community home.
Active
$394,990
558 W Foxrun Lot 28, Springfield, TN 37172
2beds
2,056sqft
Townhouse, Residential, Condominium
Built in 2026
-- sqft lot
$-- Zestimate®
$192/sqft
$150/mo HOA
What's special
Serene settingOpen-concept layoutPremium finishesThoughtfully designed townhomeEnergy-efficient design
- 8 days
- 43
- 1
Likely to sell faster than
Zillow last checked:
Listing updated:
Listed by:
Harrison Williams 865-440-8545,
DSLD Homes (Southeast), LLC 615-753-2904
Source: RealTracs MLS as distributed by MLS GRID,MLS#: 3525581
Facts & features
Interior
Bedrooms & bathrooms
- Bedrooms: 2
- Bathrooms: 3
- Full bathrooms: 3
- Main level bedrooms: 2
Bedroom 1
- Features: Suite
- Level: Suite
- Area: 182 Square Feet
- Dimensions: 13x14
Bedroom 2
- Area: 156 Square Feet
- Dimensions: 13x12
Primary bathroom
- Features: Double Vanity
- Level: Double Vanity
Dining room
- Features: Combination
- Level: Combination
- Area: 112 Square Feet
- Dimensions: 16x7
Kitchen
- Area: 160 Square Feet
- Dimensions: 16x10
Living room
- Features: Great Room
- Level: Great Room
- Area: 240 Square Feet
- Dimensions: 16x15
Other
- Features: Utility Room
- Level: Utility Room
- Area: 143 Square Feet
- Dimensions: 13x11
Recreation room
- Features: Second Floor
- Level: Second Floor
- Area: 240 Square Feet
- Dimensions: 16x15
Heating
- Central, Electric
Cooling
- Central Air, Electric
Appliances
- Included: Electric Range, Dishwasher, Disposal, Microwave
- Laundry: Electric Dryer Hookup, Washer Hookup
Features
- High Speed Internet, Kitchen Island
- Flooring: Laminate, Tile
- Basement: None
- Common walls with other units/homes: End Unit
Interior area
- Total structure area: 2,056
- Total interior livable area: 2,056 sqft
- Finished area above ground: 2,056
Property
Parking
- Total spaces: 2
- Parking features: Garage Faces Front
- Attached garage spaces: 2
Features
- Levels: Two
- Stories: 2
- Patio & porch: Porch
Details
- Special conditions: Standard
Construction
Type & style
- Home type: Townhouse
- Property subtype: Townhouse, Residential, Condominium
- Attached to another structure: Yes
Materials
- Brick, Vinyl Siding
Condition
- New construction: Yes
- Year built: 2026
Utilities & green energy
- Sewer: Public Sewer
- Water: Public
- Utilities for property: Electricity Available, Water Available
Green energy
- Energy efficient items: Water Heater, Windows, Thermostat
Community & HOA
Community
- Subdivision: The Greens At Legacy Townhomes
HOA
- Has HOA: Yes
- Amenities included: Golf Course
- Services included: Maintenance Grounds, Trash
- HOA fee: $150 monthly
- Second HOA fee: $450 one time
Location
- Region: Springfield
Financial & listing details
- Price per square foot: $192/sqft
- Annual tax amount: $2,566
- Date on market: 8/24/2026
- Electric utility on property: Yes
Estimated market value
Not available
Estimated sales range
Not available
Not available
Price history
| Date | Event | Price |
|---|---|---|
| 8/24/2026 | Listed for sale | $394,990$192/sqft |
Source:  RealTracs MLS as distributed by MLS GRID #3525581 Report a problem RealTracs MLS as distributed by MLS GRID #3525581 Report a problem | ||
| 7/31/2026 | Listing removed | $394,990$192/sqft |
Source: RealTracs MLS as distributed by MLS GRID #3056590 Report a problem | ||
Public tax history
Tax history is unavailable.
Monthly payment
Est. payment
Payment breakdown
Explore the cost of this home by adjusting the details. Changes won't be saved.Climate risks
Neighborhood: 37172
Nearby schools
Schools provided by the listing agent
- Elementary: Crestview Elementary School
- Middle: Coopertown Middle School
- High: Springfield High School
Source: RealTracs MLS as distributed by MLS GRID. This data may not be complete. We recommend contacting the local school district to confirm school assignments for this home.