Skip main navigation
Off market
Street View
  • $581,500

    526 Wheelmen St, Middletown, DE 19709

    4beds
    2,775sqft
    SingleFamily
    Built in 2018
    4,791 Square Feet Lot
    $581,500 Zestimate®
    $210/sqft
    $3,144 Estimated rent

    Home value

    $581,500

    $547,000 - $622,000

    $3,144/mo

    Zestimate® history
    Loading
    Loading...

    Owner options

    List your home for rent

    $3,144/mo

    Rent Zestimate®

    Find your next renter with Zillow Rental Manager. Plus, with online applications, you can quickly screen prospective tenants – for free.

    Learn more

    $3,144/mo

    Rent Zestimate®

    Refinance and save

    $3,513/mo

    Est. payment

    Refinancing to a lower rate could help reduce your monthly payments and save thousands over the life of the loan.

    See today's rates

    $3,513/mo

    Est. payment

    Explore your selling options

    Work with a Zillow partner agent

    Leverage their expertise and Zillow's premium Showcase listings to get your home seen by more buyers.

    Get started

    List with your own agent

    Get your home in front of millions of buyers by listing it on Zillow.

    Learn how to do it

    Sell it yourself

    Take full control of how buyers see your home on Zillow by listing For Sale by Owner (FSBO).

    List your home

    What's special

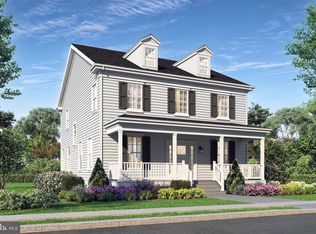
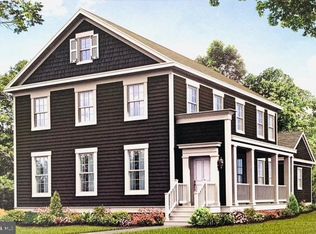
    When you think of a home with upgrades you will have to think beyond "upgrades" when you see this home. Let's start with the outside. Siding is James Hardie, a Fiber Cement product that does not attract pests and resists water. Rear Trex stair decking leading to a stamped concrete patio with a view of the back yard and lush landscaping. Rear entry garage with sheltered entrance into home. Front Trex decking porch with standing seam metal roof, leads to a large foyer with the study and dining room off of the foyer which leads to the expanded gourmet kitchen and family room that includes a gas fireplace. Primary suite with primary bathroom on main level, steps away from the washer and dryer. There is also a half bath on main floor. Three additional bedrooms on second level with a 12'4"X 15" loft and full bath. Upgrades include hardwood flooring, plantation shutters, seven ceiling fans, that are included, granite counters in kitchen and primary bath. There is also a pot filler in kitchen. Andersen double hung windows. Cell phone activated garage door system. Additional upgrades available with disclosures.

    This property is off market, which means it's not currently listed for sale or rent on Zillow. This may be different from what's available on other websites or public sources.

    Facts & features

    Interior

    Bedrooms & bathrooms
    • Bedrooms: 4
    • Bathrooms: 3
    • Full bathrooms: 2
    • 1/2 bathrooms: 1
    Heating
    • Forced air, Gas
    Cooling
    • Central
    Features
    • Flooring: Carpet
    • Basement: Partially finished
    • Has fireplace: Yes
    Interior area
    • Total interior livable area: 2,775 sqft

    Property

    Parking
    • Parking features: Off-street
    Lot
    • Size: 4,791 sqft
    Details
    • Parcel number: 1300333118

    Construction

    Type & style
    • Home type: SingleFamily
    • Architectural style: Colonial
    Materials
    • Foundation: Crawl/Raised
    • Roof: Other
    Condition
    • Year built: 2018

    Community & neighborhood

    Location
    • Region: Middletown

    HOA & financial

    HOA
    • Has HOA: Yes
    • HOA fee: $40 monthly

    Price history

    DateEventPrice
    12/11/2022Listing removed--
    Source: Patterson Schwartz Report a problem
    12/9/2022Price change$643,900-1.5%$232/sqft
    Source: Patterson Schwartz #DENC2035014 Report a problem
    12/4/2022Price change$654,000+1.6%$236/sqft
    Source: Patterson Schwartz #DENC2035014 Report a problem
    12/4/2022Price change$643,900-1.5%$232/sqft
    Source: Bright MLS #DENC2035014 Report a problem
    11/23/2022Listed for sale$654,000$236/sqft
    Source: Bright MLS #DENC2035014 Report a problem

    Public tax history

    YearProperty taxesTax assessment
    2025-- $478,500 +351%
    2024$4,326 +17.3%$106,100
    2023$3,687 +0.1%$106,100
    2022$3,685 -5.5%$106,100
    2021$3,900 +1.1%$106,100
    2020$3,857 +7.7%$106,100
    2019$3,583 +3070.5%$106,100 +2692.1%
    2017$113 +9%$3,800
    2016$104 $3,800 +1800%
    2015$104 $200

    Find assessor info on the county website

    Neighborhood: 19709

    Nearby schools

    GreatSchools rating
    Schools provided by the listing agent
    • District: Appoquinimink

    Source: The MLS. This data may not be complete. We recommend contacting the local school district to confirm school assignments for this home.

    Get a cash offer in 3 minutes
    Find out how much your home could sell for in as little as 3 minutes with a no-obligation cash offer.
    Estimated market value
    $581,500
    Get a cash offer in 3 minutes
    Find out how much your home could sell for in as little as 3 minutes with a no-obligation cash offer.
    Estimated market value
    $581,500