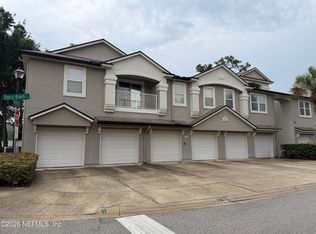
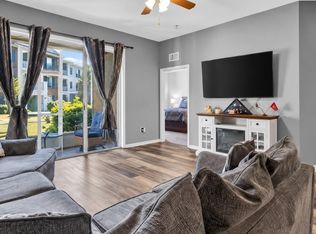
Welcome home to this spacious two-story condo offering a bright, open layout and plenty of room to make your own. The main level features a generous living and dining area with neutral finishes, arched architectural details, and sliding glass doors that open to a private patio area. The kitchen overlooks the main living space and offers ample cabinetry, generous counter space, and a convenient breakfast bar, making everyday living and entertaining easy. Upstairs, the oversized primary suite includes an additional sitting or flex area along with a private bathroom featuring dual sinks, a soaking tub, and a separate walk-in shower. Additional bedrooms provide comfortable space for guests, a home office, or hobbies. A one-car attached garage adds extra convenience and storage. Enjoy the ease of low-maintenance condo living with a functional floor plan, private outdoor space, and convenient access to shopping, dining, major roadways, and everyday necessities. A great opportunity to personalize the space and make it your own!
Active
$175,000
5260 COLLINS #502, Jacksonville, FL 32244
3beds
1,596sqft
Condominium
Built in 2005
-- sqft lot
$169,100 Zestimate®
$110/sqft
$260/mo HOA
What's special
Private patio areaPrivate outdoor spaceSpacious two-story condoOversized primary suiteSoaking tubBright open layoutArched architectural details
- 22 days
- 371
- 49
Zillow last checked:
Listing updated:
Listed by:
WANDA FRANKLIN 904-650-2256,
SPECTRUM REALTY SERVICES 904-389-7311,
MARC EL HASSAN 800-746-9464
Source: realMLS,MLS#: 2168191
Facts & features
Interior
Bedrooms & bathrooms
- Bedrooms: 3
- Bathrooms: 3
- Full bathrooms: 2
- 1/2 bathrooms: 1
Heating
- Central
Cooling
- Central Air
Appliances
- Included: Dishwasher, Electric Range, Microwave, Refrigerator
- Laundry: Electric Dryer Hookup, Washer Hookup
Features
- Breakfast Bar, Ceiling Fan(s), Primary Bathroom - Tub with Shower
- Flooring: Carpet, Laminate, Tile
Interior area
- Total interior livable area: 1,596 sqft
Property
Parking
- Total spaces: 1
- Parking features: Additional Parking, Garage
- Garage spaces: 1
Features
- Levels: Two
- Stories: 2
- Patio & porch: Patio
Lot
- Size: 435 Square Feet
Details
- Parcel number: 0991344145
Construction
Type & style
- Home type: Condo
- Architectural style: Traditional
- Property subtype: Condominium
Materials
- Roof: Shingle
Condition
- New construction: No
- Year built: 2005
Utilities & green energy
- Sewer: Public Sewer
- Water: Public
- Utilities for property: Cable Available, Electricity Available, Natural Gas Available, Sewer Connected, Water Connected
Community & HOA
Community
- Subdivision: Murray Hill
HOA
- Has HOA: Yes
- HOA fee: $260 monthly
- HOA name: Chatham Woods
Location
- Region: Jacksonville
Financial & listing details
- Price per square foot: $110/sqft
- Tax assessed value: $174,000
- Annual tax amount: $2,767
- Date on market: 10/7/2026
- Listing terms: Cash,Conventional,FHA,VA Loan
- Road surface type: Asphalt
Estimated market value
$169,100
$161,000 - $178,000
$1,631/mo
Price history
| Date | Event | Price |
|---|---|---|
| 10/7/2026 | Listed for sale | $175,000+246.5%$110/sqft |
Source:  realMLS #2168191 Report a problem | ||
| 7/14/2023 | Listing removed | -- |
Source: Zillow Rentals Report a problem | ||
| 7/13/2023 | Listed for rent | $1,550+77.1%$1/sqft |
Source: Zillow Rentals Report a problem | ||
| 5/5/2012 | Listing removed | $875$1/sqft |
Source: SHORELINE REALTY SERVICES,INC #619367 Report a problem | ||
| 4/24/2012 | Listed for rent | $875$1/sqft |
Source: SHORELINE REALTY SERVICES,INC #619367 Report a problem | ||
| 4/13/2012 | Sold | $50,500+6.3%$32/sqft |
Source: realMLS #590582 Report a problem | ||
| 11/16/2011 | Price change | $47,500-5%$30/sqft |
Source: Davidson Realty, Inc. #590582 Report a problem | ||
| 10/26/2011 | Price change | $50,000-9.1%$31/sqft |
Source: Davidson Realty, Inc. #590582 Report a problem | ||
| 9/20/2011 | Price change | $55,000-4.3%$34/sqft |
Source: Davidson Realty, Inc. #590582 Report a problem | ||
| 8/31/2011 | Price change | $57,500-4.2%$36/sqft |
Source: Davidson Realty, Inc. #590582 Report a problem | ||
| 8/6/2011 | Listed for sale | $60,000$38/sqft |
Source: Davidson Realty, Inc. #590582 Report a problem | ||
| 3/12/2011 | Listing removed | $60,000$38/sqft |
Source: Exit 1 Stop Realty #495656 Report a problem | ||
| 12/8/2010 | Price change | $60,000-4%$38/sqft |
Source: Exit 1 Stop Realty #495656 Report a problem | ||
| 10/14/2010 | Price change | $62,500-2.2%$39/sqft |
Source: Exit 1 Stop Realty #495656 Report a problem | ||
| 9/17/2010 | Listed for sale | $63,900-55.6%$40/sqft |
Source: Exit 1 Stop Realty #495656 Report a problem | ||
| 4/29/2005 | Sold | $143,900$90/sqft |
Source: Public Record Report a problem | ||
Public tax history
| Year | Property taxes | Tax assessment |
|---|---|---|
| 2025 | $2,768 +5.3% | $144,203 +10% |
| 2024 | $2,628 +4.9% | $131,094 +10% |
| 2023 | $2,507 +19.1% | $119,177 +10% |
| 2022 | $2,105 +16.4% | $108,343 +10% |
| 2021 | $1,808 +8% | $98,494 +10% |
| 2020 | $1,674 +6.3% | $89,540 +10% |
| 2019 | $1,574 +16.2% | $81,400 +10% |
| 2018 | $1,354 | $74,000 -5.4% |
| 2017 | $1,354 -6.4% | $78,200 +5.7% |
| 2016 | $1,446 +24.2% | $74,000 +29.8% |
| 2015 | $1,164 +15.4% | $57,000 +26.7% |
| 2014 | $1,009 | $45,000 |
| 2013 | -- | $45,000 +5.9% |
| 2012 | -- | $42,500 -2.3% |
| 2011 | -- | $43,500 -50.8% |
| 2010 | -- | $88,500 |
| 2009 | -- | $88,500 -40.2% |
| 2006 | -- | $148,000 +1620.9% |
| 2005 | $160 | $8,600 |
Find assessor info on the county website
Monthly payment
Est. payment
Payment breakdown
Explore the cost of this home by adjusting the details. Changes won't be saved.Climate risks
Neighborhood: Ortega Hills
Nearby schools
Schools provided by the listing agent
- Elementary: Venetia
- Middle: Lake Shore
- High: Riverside
Source: realMLS. This data may not be complete. We recommend contacting the local school district to confirm school assignments for this home.
- $175,5003 bd3 ba1.5k sqft5260 Collins Rd UNIT 508, Jacksonville, FL 32244Sold

- $195,0003 bd3 ba1.5k sqft5260 Collins Rd UNIT 403, Jacksonville, FL 32244Sold

- $170,0003 bd3 ba1.5k sqft5260 Collins Rd UNIT 704, Jacksonville, FL 32244For Sale

- $165,0003 bd3 ba1.2k sqft5260 Collins Rd UNIT 705, Jacksonville, FL 32244Sold
Similar homes
- $170,0003 bd2 ba1.3k sqft9401 OSPREY BRANCH Trail #4-11, Jacksonville, FL 32257For Sale
 MLS ID #2153413, GABRIELA KADAS. realMLS
- $186,0004 bd2 ba1.6k sqft785 OAKLEAF PLANTATION Parkway #1812, Orange Park, FL 32065For Sale
 MLS ID #2169865, CHRISTOPHER ANDREWS. realMLS
- $150,0003 bd1 ba1k sqft6043 MALCONE Lane, Jacksonville, FL 32244For Sale
 MLS ID #2160078, TERESA HOMAN. realMLS
- $120,0003 bd2 ba1.3k sqft6069 MAGGIES Circle #115, Jacksonville, FL 32244For Sale
 MLS ID #2128211, LAILA HASSAN. realMLS
