Ready in April!! This Madison one story plan has been beautifully designed, natural light pours in, and it lives large! The three guest bedrooms are located at the front of the home, along with a full hall bath. The kitchen seamlessly opens into the bright and expansive family room and dining area, plenty of room for furniture! Out back you will have a large 20x12 covered patio! The primary suite is a true retreat, complete with a luxurious tiled walk-in shower with a bench, a linen closet, and a spacious walk-in closet. This home has been designed with our stunning Milan Design Collection.Watson Hill is centrally located between Summervil
Closed
$389,990
5260 Cottage Landing Dr, Summerville, SC 29485
4beds
1,867sqft
Single Family Residence
Built in 2026
7,405 Square Feet Lot
$389,400 Zestimate®
$209/sqft
$2,609 Estimated rent
Home value
$389,400
$366,000 - $413,000
$2,609/mo
Zestimate® history
Owner options
List your home for rent
$2,609/mo
Rent Zestimate®
Find your next renter with Zillow Rental Manager. Plus, with online applications, you can quickly screen prospective tenants – for free.
$2,609/mo
Rent Zestimate®
Refinance and save
$2,321/mo
Est. payment
Refinancing to a lower rate could help reduce your monthly payments and save thousands over the life of the loan.
$2,321/mo
Est. payment
Explore your selling options
Work with a Zillow partner agent
Leverage their expertise and Zillow's premium Showcase listings to get your home seen by more buyers.
Get startedList with your own agent
Get your home in front of millions of buyers by listing it on Zillow.
Learn how to do itSell it yourself
Take full control of how buyers see your home on Zillow by listing For Sale by Owner (FSBO).
List your homeWhat's special
Lives largeThree guest bedroomsNatural light pours inLinen closetSpacious walk-in closet
Zillow last checked:
Listing updated:
Listed by:
Ashton Charleston Residential
Bought with:
Realty ONE Group Coastal
Source: CTMLS,MLS#: 26002628
Facts & features
Interior
Bedrooms & bathrooms
- Bedrooms: 4
- Bathrooms: 2
- Full bathrooms: 2
Rooms
- Room types: Family Room, Utility Room, Eat-In-Kitchen, Family, Foyer, Laundry, Pantry, Utility
Heating
- Natural Gas
Cooling
- Central Air
Appliances
- Laundry: Washer Hookup, Laundry Room
Features
- Ceiling - Smooth, High Ceilings, Kitchen Island, Walk-In Closet(s), Eat-in Kitchen, Entrance Foyer, Pantry
- Has fireplace: No
Interior area
- Total structure area: 1,867
- Total interior livable area: 1,867 sqft
Property
Parking
- Total spaces: 2
- Parking features: Garage
- Garage spaces: 2
Features
- Levels: One
- Stories: 1
- Patio & porch: Covered, Front Porch
- Waterfront features: Pond
Lot
- Size: 7,405 Square Feet
- Features: 0 - .5 Acre, Wooded
Construction
Type & style
- Home type: SingleFamily
- Architectural style: Ranch
- Property subtype: Single Family Residence
Materials
- Vinyl Siding
- Foundation: Slab
- Roof: Asphalt
Condition
- New construction: Yes
- Year built: 2026
Utilities & green energy
- Sewer: Public Sewer
- Water: Public
- Utilities for property: AT&T, Dominion Energy, Dorchester Cnty Water and Sewer Dept, Dorchester Cnty Water Auth
Green energy
- Green verification: HERS Index Score
Community & HOA
Community
- Features: Clubhouse, Dog Park, Park, Pool, Trash, Walk/Jog Trails
- Subdivision: Watson Hill
Location
- Region: Summerville
Financial & listing details
- Price per square foot: $209/sqft
- Date on market: 1/29/2026
- Listing terms: Cash,Conventional,FHA,VA Loan
Price history
| Date | Event | Price |
|---|---|---|
| 4/23/2026 | Sold | $389,990$209/sqft |
Source:  CTMLS #26002628 Report a problem CTMLS #26002628 Report a problem | ||
| 3/18/2026 | Pending sale | $389,990$209/sqft |
Source: CTMLS #26002628 Report a problem | ||
| 3/12/2026 | Price change | $389,990-4.9%$209/sqft |
Source: CTMLS #26002628 Report a problem | ||
| 2/27/2026 | Price change | $409,990-6.4%$220/sqft |
Source: CTMLS #26002628 Report a problem | ||
| 2/7/2026 | Price change | $438,000-0.1%$235/sqft |
Source: CTMLS #26002628 Report a problem | ||
| 1/29/2026 | Listed for sale | $438,430$235/sqft |
Source: CTMLS #26002628 Report a problem | ||
Public tax history
Tax history is unavailable.
Neighborhood: 29485
Nearby homes
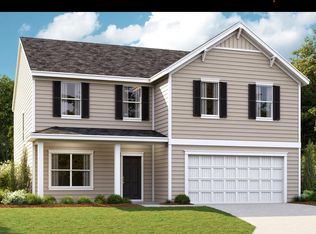
- $526,3154 bd3 ba2.4k sqft5262 Cottage Landing Dr, Summerville, SC 29485Sold
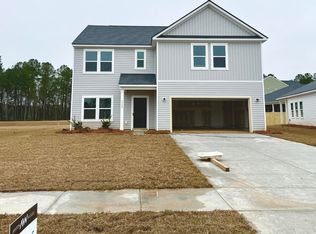
- $511,9904 bd3 ba2.4k sqft5258 Cottage Landing Dr, Summerville, SC 29485Sold
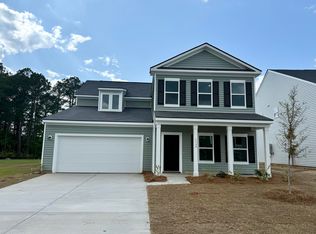
- $474,9904 bd3 ba2.7k sqft5348 Bending Flats Way, Summerville, SC 29485Sold
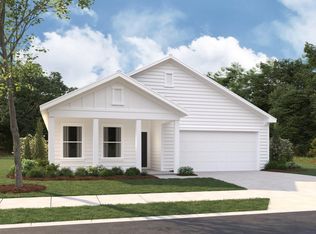
- $517,7304 bd2 ba1.8k sqft5249 Cottage Landing Dr, Summerville, SC 29485Sold
- $564,9905 bd4 ba3.1k sqft5251 Cottage Landing Dr, Summerville, SC 29485Sold
- $672,8455 bd5 ba3.7k sqft5354 Cottage Landing Dr, Summerville, SC 29485Sold
- $410,0004 bd2 ba1.8k sqft5247 Cottage Landing Dr, Summerville, SC 29485Sold
- $500,1004 bd3 ba2.4k sqft5352 Bending Flats Way, Summerville, SC 29485Off Market
Nearby schools
GreatSchools rating
- 9/10Beech Hill Elementary SchoolGrades: PK-5Distance: 4.1 mi
- 6/10East Edisto MiddleGrades: 6-8Distance: 4.1 mi
- 8/10Ashley Ridge High SchoolGrades: 9-12Distance: 3.6 mi
Schools provided by the listing agent
- Elementary: Beech Hill
- Middle: East Edisto
- High: Ashley Ridge
Source: CTMLS. This data may not be complete. We recommend contacting the local school district to confirm school assignments for this home.
Get a cash offer in 3 minutes
Find out how much your home could sell for in as little as 3 minutes with a no-obligation cash offer.
Estimated market value
$389,400
Get a cash offer in 3 minutes
Find out how much your home could sell for in as little as 3 minutes with a no-obligation cash offer.
Estimated market value
$389,400
- South Carolina
- Dorchester County
- Summerville
- 29485
- 5260 Cottage Landing Dr
Nearby cities
Nearby zip codes
Other Summerville Topics
