Skip main navigation
Off market
  • $500,100

    5352 Bending Flats Way, Summerville, SC 29485

    4beds
    2,448sqft
    Single Family Residence
    Built in 2026
    -- sqft lot
    $500,100 Zestimate®
    $204/sqft
    $2,924 Estimated rent

    Home value

    $500,100

    $475,000 - $525,000

    $2,924/mo

    Zestimate® history
    Loading
    Loading...

    Owner options

    List your home for rent

    $2,924/mo

    Rent Zestimate®

    Find your next renter with Zillow Rental Manager. Plus, with online applications, you can quickly screen prospective tenants – for free.

    Learn more

    $2,924/mo

    Rent Zestimate®

    Refinance and save

    $2,932/mo

    Est. payment

    Refinancing to a lower rate could help reduce your monthly payments and save thousands over the life of the loan.

    See today's rates

    $2,932/mo

    Est. payment

    Explore your selling options

    Work with a Zillow partner agent

    Leverage their expertise and Zillow's premium Showcase listings to get your home seen by more buyers.

    Get started

    List with your own agent

    Get your home in front of millions of buyers by listing it on Zillow.

    Learn how to do it

    Sell it yourself

    Take full control of how buyers see your home on Zillow by listing For Sale by Owner (FSBO).

    List your home

    What's special

    Privacy and tree-lined viewsWhite shaker cabinetryOcean-washed backsplash tileQuartz countertopsThree more bedroomsSecond-floor utility roomWalk-in closet

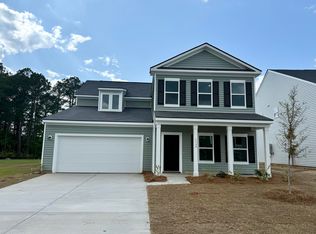
    This is the one people keep asking about - and this particular homesite makes it even harder to pass up. The Monroe sits on a cul-de-sac lot backing to woods, giving you the kind of privacy and tree-lined views you don't get tired of coming home to. Inside, the Coastal Collection sets the mood with light oak luxury vinyl plank floors, ocean-washed backsplash tile, white shaker cabinetry, and quartz countertops that make the whole main level feel airy and effortless. The kitchen, breakfast area, and family room all connect in one open flow, with a flex space off the back and an extended covered patio where the wooded backdrop becomes part of your everyday.Upstairs, the primary suite is your private retreat - spacious enough to breathe, with a walk-in closet and a bath that feels like it belongs in a boutique hotel. Three more bedrooms, a second full bath, and a second-floor utility room keep daily life running smoothly without ever feeling cramped. A dedicated study on the first floor rounds out the layout for anyone working from home or just wanting a quiet place to land.

    This property is off market, which means it's not currently listed for sale or rent on Zillow. This may be different from what's available on other websites or public sources.
    Zillow last checked:

    Listing updated:

    Source: Ashton Woods HomesMLS Logo

    Facts & features

    Interior

    Bedrooms & bathrooms
    • Bedrooms: 4
    • Bathrooms: 3
    • Full bathrooms: 2
    • 1/2 bathrooms: 1
    Heating
    • Natural Gas
    Appliances
    • Included: Dishwasher, Disposal, Microwave, Range
    Features
    • Walk-In Closet(s)
    Interior area
    • Total interior livable area: 2,448 sqft

    Property

    Parking
    • Total spaces: 2
    • Parking features: Attached
    • Attached garage spaces: 2
    Features
    • Levels: 2.0
    • Stories: 2
    • Patio & porch: Patio

    Construction

    Type & style
    • Home type: SingleFamily
    • Property subtype: Single Family Residence
    Materials
    • Vinyl Siding
    • Roof: Asphalt
    Condition
    • New Construction,Under Construction
    • New construction: Yes
    • Year built: 2026
    Details
    • Builder name: Ashton Woods

    Community & neighborhood

    Location
    • Region: Summerville
    • Subdivision: Watson Hill

    Price history

    DateEventPrice
    4/29/2026Listing removed$499,990$204/sqft
    Source: Ashton Woods Homes Report a problem
    4/21/2026Price change$499,990-9.9%$204/sqft
    Source: Ashton Woods Homes Report a problem
    2/13/2026Listed for sale$555,000$227/sqft
    Source: Ashton Woods Homes Report a problem

    Public tax history

    Tax history is unavailable.

    Neighborhood: 29485

    Nearby schools

    GreatSchools rating
    Schools provided by the MLS
    • Elementary: Beech Hill Elementary School
    • Middle: East Edisto Middle School
    • High: Ashley Ridge High School
    • District: Summerville

    Source: Ashton Woods Homes. This data may not be complete. We recommend contacting the local school district to confirm school assignments for this home.

    Get a cash offer in 3 minutes
    Find out how much your home could sell for in as little as 3 minutes with a no-obligation cash offer.
    Estimated market value
    $500,100
    Get a cash offer in 3 minutes
    Find out how much your home could sell for in as little as 3 minutes with a no-obligation cash offer.
    Estimated market value
    $500,100