Skip main navigation
$499,990

5344 Bending Flats Way, Summerville, SC 29485

5beds
3,187sqft
: 
Loading
Get pre-qualified
SingleFamily
Built in ----
7,840 Square Feet Lot
$499,100 Zestimate®
$--/sqft
$-- HOA

What's special

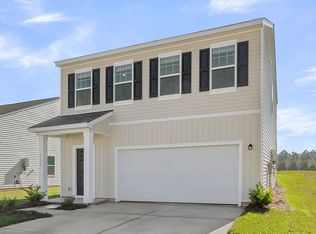
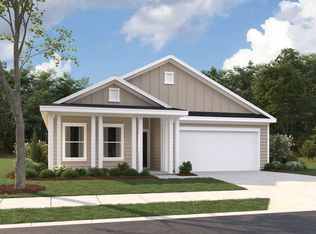
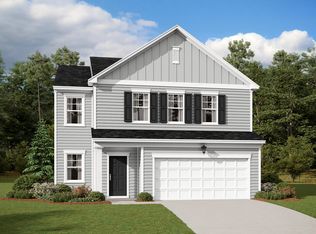
Ready NOW! Corner Homesite! This spacious and open concept Jefferson floorplan has more than enough room for family and entertaining! Entering the home you'll find a private and spacious first floor guest suite. Beyond that you will find the formal separate dining room with a large butler's pantry passthrough to the kitchen, and a grand two-story family room with 17 ft ceilings! The spacious kitchen flows seamlessly into the full of natural light two- story family room with a gas fireplace! The family room features extra windows and a wooden wrap floating mantel decorating the fireplace. Conveniently located off the kitchen and family room is 20x12 covered back porch opening up to the backyard- this home is situated on a spacious corner homesite!On the second floor you will find another guest suite and a jack and jill bedroom/bathroom set up. To the left you will find the massive Primary Suite and spa like bathroom offering: a huge walk-in closet, separate linen closet, upgraded walk in tiled shower with bench, private water closet, and large quartz vanity with dual sinks! Zoned for Dorchester District 2 Schools, Watson Hill is centrally located between Downtown Summerville and West Ashley, offering convenient access to the very best of the Lowcountry. Enjoy close proximity to award-winning schools, shopping, and dining, with a short drive to downtown Charleston and the area's beautiful beaches. Watson Hill features a wide range of thoughtful amenities, including a junior Olympic-sized pool, brick fireplace, gas grilling area, and a clubhouse complete with bathrooms, showers, and a party room. Residents also enjoy a pirate ship playground, dog park, scenic walking trails, sports field, and multiple green spaces and charming pocket parks--perfect for both relaxation and recreation.
--
on Zillow
|
--
views
|
--
saves
|
MLS#: 26011661
Travel times

Schedule tour

Select your preferred tour type — either in-person or real-time video tour — then discuss available options with the builder representative you're connected with.

Facts & features

Interior

Bedrooms & bathrooms
  • Bedrooms: 5
  • Full bathrooms: 4
  • 1/2 bathrooms: 1

Property

Lot
  • Size: 7,840 Square Feet

Construction

Type & style
  • Home type: SingleFamily
4203 Hollow Wind Way, Summerville, SC 29485

Source: Ashton Woods Homes

Contact builder
Builder logo
Connect with the builder representative who can help you get answers to your questions. 

By pressing Contact builder, you agree that Zillow Group, its affiliates, and other real estate professionals may call/text you about your inquiry, which may involve use of automated means and prerecorded/artificial voices and applies even if you are registered on a national or state Do Not Call list. You don't need to consent as a condition of buying any property, goods, or services. Message/data rates may apply. You also agree to our Terms of Use. We may share with this builder information about homes you've recently viewed to help them understand what you're looking for in a home.

Learn how to advertise your homes

Estimated market value

$499,100

Estimated sales range

Not available

Not available

Price history

Price history is unavailable.

Public tax history

Tax history is unavailable.

Neighborhood: 29485

Nearby schools

GreatSchools rating

No schools nearby

We couldn't find any schools near this home.

Schools provided by the builder
  • Elementary: Beech Hill Elementary School
  • Middle: East Edisto Middle School
  • High: Ashley Ridge High School
  • District: Summerville

Source: Ashton Woods Homes. This data may not be complete. We recommend contacting the local school district to confirm school assignments for this home.