Ready Now!! This beautifully crafted Madison one-story plan is ideally situated at the entrance of a quiet cul-de-sac, offering both privacy and curb appeal. Thoughtfully designed with an open-concept layout and abundant natural light, this home provides both comfort and functionality throughout. At the front of the home, you'll find two spacious guest bedrooms and a full hall bath--perfect for family or visitors--along with a dedicated study that makes an ideal home office, flex space, or quiet retreat. The heart of the home features a stunning kitchen that flows seamlessly into the bright and expansive family room. Anchored by a cozy gas log fireplace and an inviting dining area, this space offers plenty of room for comfortable seating and effortless entertaining. Step outsideto the covered back porch and unwind while enjoying peaceful views of open green space and mature trees. The generously sized backyard provides ample room for outdoor living--ideal for grilling, gatherings, or creating your own backyard oasis. The private primary suite serves as a true retreat, complete with a luxurious tiled walk-in shower featuring a built-in bench, a convenient linen closet, and a spacious walk-in closet designed for optimal organization. This home blends style, space, and versatility--don't miss the opportunity to make it yours!
Closed
$479,990
5350 Bending Flats Way Dr, Summerville, SC 29485
3beds
1,867sqft
Single Family Residence
Built in 2026
8,712 Square Feet Lot
$479,400 Zestimate®
$257/sqft
$2,687 Estimated rent
Home value
$479,400
$455,000 - $508,000
$2,687/mo
Zestimate® history
Owner options
List your home for rent
$2,687/mo
Rent Zestimate®
Find your next renter with Zillow Rental Manager. Plus, with online applications, you can quickly screen prospective tenants – for free.
$2,687/mo
Rent Zestimate®
Refinance and save
$2,861/mo
Est. payment
Refinancing to a lower rate could help reduce your monthly payments and save thousands over the life of the loan.
$2,861/mo
Est. payment
Explore your selling options
Work with a Zillow partner agent
Leverage their expertise and Zillow's premium Showcase listings to get your home seen by more buyers.
Get startedList with your own agent
Get your home in front of millions of buyers by listing it on Zillow.
Learn how to do itSell it yourself
Take full control of how buyers see your home on Zillow by listing For Sale by Owner (FSBO).
List your homeWhat's special
Cozy gas log fireplaceStunning kitchenQuiet cul-de-sacOpen-concept layoutDedicated studyInviting dining areaPrivacy and curb appeal
Zillow last checked:
Listing updated:
Listed by:
Ashton Charleston Residential
Bought with:
Charleston Metro Homes, LLC.
Source: CTMLS,MLS#: 26004648
Facts & features
Interior
Bedrooms & bathrooms
- Bedrooms: 3
- Bathrooms: 2
- Full bathrooms: 2
Rooms
- Room types: Family Room, Utility Room, Eat-In-Kitchen, Family, Foyer, Laundry, Pantry, Study, Utility
Heating
- Natural Gas
Cooling
- Central Air
Appliances
- Laundry: Washer Hookup, Laundry Room
Features
- Ceiling - Smooth, High Ceilings, Kitchen Island, Walk-In Closet(s), Eat-in Kitchen, Entrance Foyer, Pantry
- Flooring: Carpet, Luxury Vinyl
- Number of fireplaces: 1
- Fireplace features: Family Room, Gas Log, One
Interior area
- Total structure area: 1,867
- Total interior livable area: 1,867 sqft
Property
Parking
- Total spaces: 2
- Parking features: Garage
- Garage spaces: 2
Features
- Levels: One
- Stories: 1
- Patio & porch: Covered, Front Porch
- Exterior features: Rain Gutters
Lot
- Size: 8,712 Square Feet
- Features: 0 - .5 Acre, Cul-De-Sac, Wooded
Construction
Type & style
- Home type: SingleFamily
- Architectural style: Ranch
- Property subtype: Single Family Residence
Materials
- Vinyl Siding
- Foundation: Slab
- Roof: Architectural
Condition
- New construction: Yes
- Year built: 2026
Utilities & green energy
- Sewer: Public Sewer
- Water: Public
- Utilities for property: AT&T, Dominion Energy, Dorchester Cnty Water and Sewer Dept, Dorchester Cnty Water Auth
Green energy
- Green verification: HERS Index Score
Community & HOA
Community
- Features: Clubhouse, Dog Park, Park, Pool, Trash, Walk/Jog Trails
- Subdivision: Watson Hill
Location
- Region: Summerville
Financial & listing details
- Price per square foot: $257/sqft
- Date on market: 2/18/2026
- Listing terms: Cash,Conventional,FHA,VA Loan
Price history
| Date | Event | Price |
|---|---|---|
| 5/5/2026 | Sold | $479,990+6.7%$257/sqft |
Source:  CTMLS #26004648 Report a problem CTMLS #26004648 Report a problem | ||
| 3/22/2026 | Pending sale | $449,990$241/sqft |
Source: CTMLS #26004648 Report a problem | ||
| 3/12/2026 | Price change | $449,990-3.2%$241/sqft |
Source: CTMLS #26004648 Report a problem | ||
| 2/27/2026 | Price change | $464,990-2.3%$249/sqft |
Source: CTMLS #26004648 Report a problem | ||
| 2/20/2026 | Price change | $475,990+0.2%$255/sqft |
Source: CTMLS #26004648 Report a problem | ||
| 2/18/2026 | Listed for sale | $474,990$254/sqft |
Source: CTMLS #26004648 Report a problem | ||
Public tax history
Tax history is unavailable.
Neighborhood: 29485
Nearby homes
- $460,0004 bd3 ba2.4k sqft5352 Bending Flats Way Dr, Summerville, SC 29485Sold
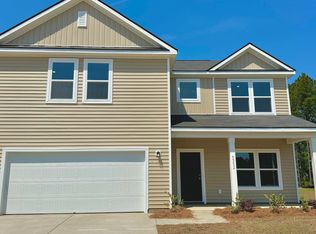
- $499,9904 bd4 ba2.7k sqft5358 Bending Flats Way, Summerville, SC 29485Sold
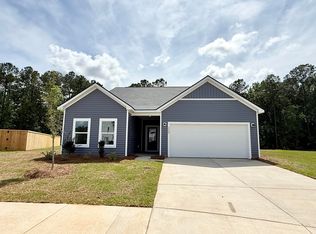
- $672,8455 bd5 ba3.7k sqft5354 Cottage Landing Dr, Summerville, SC 29485Sold
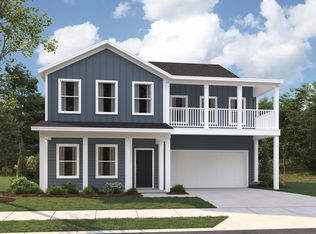
- $474,9904 bd3 ba2.7k sqft5348 Bending Flats Way, Summerville, SC 29485Sold
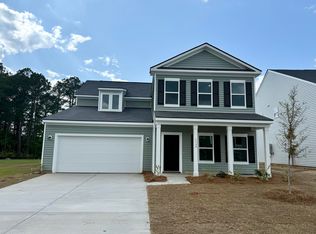
- $500,1004 bd3 ba2.4k sqft5352 Bending Flats Way, Summerville, SC 29485Off Market
- $450,0003 bd2 ba1.8k sqft5350 Bending Flats Way, Summerville, SC 29485Off Market
- $526,3154 bd3 ba2.4k sqft5262 Cottage Landing Dr, Summerville, SC 29485Sold
- $389,9904 bd2 ba1.8k sqft5260 Cottage Landing Dr, Summerville, SC 29485Sold
Nearby schools
GreatSchools rating
- 9/10Beech Hill Elementary SchoolGrades: PK-5Distance: 4 mi
- 6/10East Edisto MiddleGrades: 6-8Distance: 4.1 mi
- 8/10Ashley Ridge High SchoolGrades: 9-12Distance: 3.5 mi
Schools provided by the listing agent
- Elementary: Beech Hill
- Middle: East Edisto
- High: Ashley Ridge
Source: CTMLS. This data may not be complete. We recommend contacting the local school district to confirm school assignments for this home.
Get a cash offer in 3 minutes
Find out how much your home could sell for in as little as 3 minutes with a no-obligation cash offer.
Estimated market value
$479,400
Get a cash offer in 3 minutes
Find out how much your home could sell for in as little as 3 minutes with a no-obligation cash offer.
Estimated market value
$479,400
- South Carolina
- Dorchester County
- Summerville
- 29485
- 5350 Bending Flats Way Dr
Nearby cities
Nearby zip codes
Other Summerville Topics
