Skip main navigation
Closed
  • $460,000

    5352 Bending Flats Way Dr, Summerville, SC 29485

    4beds
    2,449sqft
    Single Family Residence
    Built in 2025
    7,840 Square Feet Lot
    $459,700 Zestimate®
    $188/sqft
    $2,881 Estimated rent

    Home value

    $459,700

    $437,000 - $483,000

    $2,881/mo

    Zestimate® history
    Loading
    Loading...

    Owner options

    List your home for rent

    $2,881/mo

    Rent Zestimate®

    Find your next renter with Zillow Rental Manager. Plus, with online applications, you can quickly screen prospective tenants – for free.

    Learn more

    $2,881/mo

    Rent Zestimate®

    Refinance and save

    $2,685/mo

    Est. payment

    Refinancing to a lower rate could help reduce your monthly payments and save thousands over the life of the loan.

    See today's rates

    $2,685/mo

    Est. payment

    Explore your selling options

    Work with a Zillow partner agent

    Leverage their expertise and Zillow's premium Showcase listings to get your home seen by more buyers.

    Get started

    List with your own agent

    Get your home in front of millions of buyers by listing it on Zillow.

    Learn how to do it

    Sell it yourself

    Take full control of how buyers see your home on Zillow by listing For Sale by Owner (FSBO).

    List your home

    What's special

    Junior olympic-sized poolModern blue coastal backsplashCul de sac homesiteQuartz countertopsGenerous wide backyardPirate ship playgroundDog park
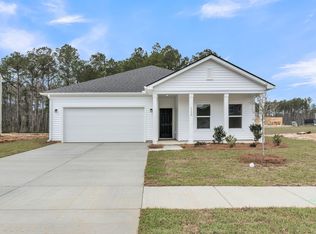
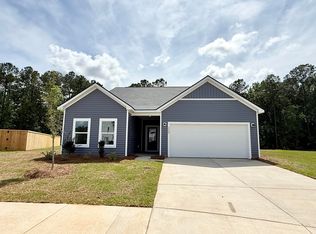
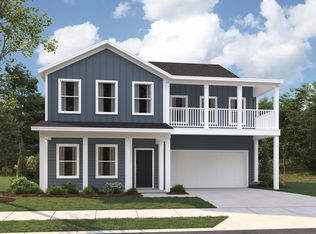
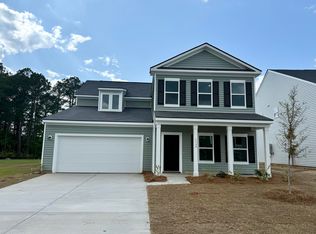
    Cul De Sac Homesite Backing to Woods Ready in April! This award-winning Monroe plan lives exceptionally large and is situated on one of our most premium homesites. It features a spacious 21 x 12 covered back porch that overlooks a generous wide backyard, backing up to a serene wooded area. Upon entering the foyer, you'll find a study with glass french doors. The family room is filled with natural light, boasting soaring 17-foot ceilings and a cozy gas fireplace with floating wood wrap mantel! The kitchen has been upgraded with our Coastal design collection - white 42'' cabinetry, quartz countertops, modern blue coastal backsplash, gas range and microwave hood vent. The backyard is huge- 46ft deep x 79 ft wide!Upstairs will find three guest bedrooms and a hall bath. The true primary suite offers a luxurious retreat with a tiled walk-in shower with a bench, a linen closet, and a massive walk-in closet. Watson Hill is centrally located between Summerville and West Ashley offering all the conveniences the low country has to offer. With close proximity to Downtown Summerville's Azalea Park and Hutchinson Square and a short drive to downtown Charleston and Charleston's finest beaches, you can spend your days enjoying an abundance of activities or just relaxing poolside at the neighborhood amenity center! Watson Hill offers a wide range of amenities! The pool area includes a junior Olympic-sized pool, brick fireplace, covered seating, and a clubhouse with bathrooms, showers. Kids will love the pirate ship playground, while furry friends can enjoy the dog park. Nature enthusiasts can explore scenic walking trails through the trees, and sports fans will appreciate the dedicated sports field. Additionally, the neighborhood features plenty of open green spaces, perfect for relaxation or recreation.

    Zillow last checked:

    Listing updated:

    Listed by:

    Ashton Charleston Residential

    Bought with:

    AgentOwned Realty Charleston Group

    Source: CTMLS,MLS#: 25032649MLS Logo

    Facts & features

    Interior

    Bedrooms & bathrooms
    • Bedrooms: 4
    • Bathrooms: 3
    • Full bathrooms: 2
    • 1/2 bathrooms: 1
    Rooms
    • Room types: Family Room, Loft, Office, Utility Room, Eat-In-Kitchen, Family, Foyer, Laundry, Pantry, Utility
    Heating
    • Natural Gas
    Cooling
    • Central Air
    Appliances
    • Laundry: Washer Hookup, Laundry Room
    Features
    • Ceiling - Smooth, High Ceilings, Kitchen Island, Walk-In Closet(s), Eat-in Kitchen, Entrance Foyer, Pantry
    • Flooring: Carpet, Luxury Vinyl
    • Number of fireplaces: 1
    • Fireplace features: Living Room, One
    Interior area
    • Total structure area: 2,449
    • Total interior livable area: 2,449 sqft

    Property

    Parking
    • Total spaces: 2
    • Parking features: Garage
    • Garage spaces: 2
    Features
    • Levels: Two
    • Stories: 2
    • Entry location: Ground Level
    • Patio & porch: Patio, Covered, Front Porch
    • Waterfront features: Pond
    Lot
    • Size: 7,840 Square Feet
    • Features: 0 - .5 Acre, Wetlands, Wooded

    Construction

    Type & style
    • Home type: SingleFamily
    • Architectural style: Traditional
    • Property subtype: Single Family Residence
    Materials
    • Vinyl Siding
    • Foundation: Slab
    • Roof: Asphalt
    Condition
    • New construction: Yes
    • Year built: 2025

    Utilities & green energy

    • Sewer: Public Sewer
    • Water: Public
    • Utilities for property: AT&T, Dominion Energy, Dorchester Cnty Water and Sewer Dept, Dorchester Cnty Water Auth
    Green energy
    • Green verification: HERS Index Score

    Community & HOA

    Community
    • Features: Clubhouse, Dog Park, Park, Pool, Walk/Jog Trails
    • Subdivision: Watson Hill
    Location
    • Region: Summerville

    Financial & listing details

    • Price per square foot: $188/sqft
    • Date on market: 12/17/2025
    • Listing terms: Cash,Conventional,FHA,VA Loan

    Price history

    DateEventPrice
    5/27/2026Sold$460,000-3.2%$188/sqft
    Source: CTMLS #25032649 Report a problem
    4/28/2026Pending sale$474,990$194/sqft
    Source: CTMLS #25032649 Report a problem
    4/24/2026Price change$474,990-5%$194/sqft
    Source: CTMLS #25032649 Report a problem
    4/18/2026Price change$499,990-5.7%$204/sqft
    Source: CTMLS #25032649 Report a problem
    4/16/2026Price change$529,990-4.5%$216/sqft
    Source: CTMLS #25032649 Report a problem
    12/17/2025Listed for sale$555,000$227/sqft
    Source: CTMLS #25032649 Report a problem

    Public tax history

    Tax history is unavailable.

    Neighborhood: 29485

    Nearby schools

    GreatSchools rating
    Schools provided by the listing agent
    • Elementary: Beech Hill
    • Middle: East Edisto
    • High: Ashley Ridge

    Source: CTMLS. This data may not be complete. We recommend contacting the local school district to confirm school assignments for this home.

    Get a cash offer in 3 minutes
    Find out how much your home could sell for in as little as 3 minutes with a no-obligation cash offer.
    Estimated market value
    $459,700
    Get a cash offer in 3 minutes
    Find out how much your home could sell for in as little as 3 minutes with a no-obligation cash offer.
    Estimated market value
    $459,700