Welcome to this beautifully updated 2 bedroom, 2 bath residence with a spacious den, located in the highly sought-after maintenance-free community of The Hamptons in Palmer Ranch. Perfectly positioned to capture sweeping views of the beautiful lake, this impeccably maintained home offers refined comfort and effortless Florida living. From the moment you enter, crown molding throughout and tile flooring in every room create a polished, sophisticated look. The updated kitchen features abundant cabinetry, stainless steel appliances, designer backsplash, and ample space for casual dining. The open-concept living and dining areas are light and inviting, framed by tranquil water views that immediately draw the eye outdoors. Step outside to the extended lanai, an ideal space for relaxing, entertaining, or simply enjoying serene sunsets over the water. The generously sized den provides flexibility for a home office or additional bedroom. The primary suite enjoys peaceful lake views and offers a large custom-fitted walk-in closet. The en suite bath includes dual vanities, a soaking tub, and a separate walk-in shower. The primary suite and guest bedroom are separated by a full guest bathroom with a tub/shower combination, ideal for visitors and everyday convenience. The interior laundry room is located just off the kitchen and provides direct access to the oversized 2-car garage. Hurricane accordion shutters, a water softening system, point-of-use filtration, and meticulous upkeep further enhance the home’s appeal and peace of mind. This is a rare opportunity to own a move-in ready lakefront home in one of Sarasota’s most desirable communities, offering privacy, convenience, and an exceptional lifestyle.
Sold for $470,000
$470,000
5260 HIGHBURY CIRCLE, SARASOTA, FL 34238
2beds
1,723sqft
Single Family Residence
Built in 1999
7,224 Square Feet Lot
$468,000 Zestimate®
$273/sqft
$3,008 Estimated rent
Home value
$468,000
$431,000 - $510,000
$3,008/mo
Zestimate® history
Owner options
List your home for rent
$3,008/mo
Rent Zestimate®
Find your next renter with Zillow Rental Manager. Plus, with online applications, you can quickly screen prospective tenants – for free.
$3,008/mo
Rent Zestimate®
Refinance and save
$3,297/mo
Est. payment
Refinancing to a lower rate could help reduce your monthly payments and save thousands over the life of the loan.
$3,297/mo
Est. payment
Explore your selling options
Work with a Zillow partner agent
Leverage their expertise and Zillow's premium Showcase listings to get your home seen by more buyers.
Get startedList with your own agent
Get your home in front of millions of buyers by listing it on Zillow.
Learn how to do itSell it yourself
Take full control of how buyers see your home on Zillow by listing For Sale by Owner (FSBO).
List your homeWhat's special
Extended lanaiTranquil water viewsSoaking tubHurricane accordion shuttersSpacious denCrown molding throughoutUpdated kitchen
Zillow last checked:
Listing updated:
Listed by:
Kathleen Comerford 941-586-3229,
EXP REALTY LLC 888-883-8509
Bought with:
Stacey Andrews, 3347420
ANDREWS & ASSOCIATES REALTY
Source: Stellar MLS,MLS#: A4683186 Originating MLS: Sarasota - Manatee
Originating MLS: Sarasota - Manatee
Facts & features
Interior
Bedrooms & bathrooms
- Bedrooms: 2
- Bathrooms: 2
- Full bathrooms: 2
Primary bedroom
- Features: Walk-In Closet(s)
- Level: First
- Area: 208 Square Feet
- Dimensions: 13x16
Bedroom 1
- Features: Built-in Closet
- Level: First
- Area: 144 Square Feet
- Dimensions: 12x12
Balcony porch lanai
- Features: No Closet
- Level: First
- Area: 440 Square Feet
- Dimensions: 22x20
Dining room
- Features: No Closet
- Level: First
- Area: 96 Square Feet
- Dimensions: 12x8
Great room
- Features: No Closet
- Level: First
- Area: 460 Square Feet
- Dimensions: 23x20
Kitchen
- Features: Built-in Closet
- Level: First
- Area: 120 Square Feet
- Dimensions: 12x10
Office
- Features: No Closet
- Level: First
- Area: 154 Square Feet
- Dimensions: 11x14
Heating
- Central, Electric
Cooling
- Central Air
Appliances
- Included: Dishwasher, Dryer, Gas Water Heater, Microwave, Range, Range Hood, Refrigerator, Washer, Water Filtration System, Water Softener
- Laundry: Laundry Room
Features
- Ceiling Fan(s), Crown Molding, Eating Space In Kitchen, Living Room/Dining Room Combo, Open Floorplan, Primary Bedroom Main Floor, Solid Surface Counters, Solid Wood Cabinets, Split Bedroom, Walk-In Closet(s)
- Flooring: Ceramic Tile
- Windows: Hurricane Shutters
- Has fireplace: No
Interior area
- Total structure area: 2,485
- Total interior livable area: 1,723 sqft
Property
Parking
- Total spaces: 2
- Parking features: Garage - Attached
- Attached garage spaces: 2
Features
- Levels: One
- Stories: 1
- Has view: Yes
- View description: Lake
- Has water view: Yes
- Water view: Lake
- Waterfront features: Lake, Lake Front
Lot
- Size: 7,224 Square Feet
Details
- Parcel number: 0115080015
- Zoning: RSF1
- Special conditions: None
Construction
Type & style
- Home type: SingleFamily
- Property subtype: Single Family Residence
Materials
- Brick, Stucco
- Foundation: Slab
- Roof: Concrete,Tile
Condition
- Completed
- New construction: No
- Year built: 1999
Utilities & green energy
- Sewer: Public Sewer
- Water: Public
- Utilities for property: Cable Connected, Electricity Connected, Sewer Connected, Water Connected
Community & HOA
Community
- Features: Lake, Deed Restrictions, Pool, Sidewalks
- Pet fee: $0 monthly
- Subdivision: THE HAMPTONS
HOA
- Has HOA: Yes
- Amenities included: Pool
- Services included: Community Pool, Reserve Fund, Fidelity Bond, Maintenance Grounds, Manager, Pool Maintenance, Private Road
- HOA fee: $266 monthly
- HOA name: PCM/S. Smith
- HOA phone: 941-921-5393
Location
- Region: Sarasota
Financial & listing details
- Price per square foot: $273/sqft
- Tax assessed value: $374,500
- Annual tax amount: $4,540
- Date on market: 2/20/2026
- Cumulative days on market: 51 days
- Listing terms: Cash,Conventional,FHA,VA Loan
- Ownership: Fee Simple
- Total actual rent: 0
- Electric utility on property: Yes
- Road surface type: Asphalt
Price history
| Date | Event | Price |
|---|---|---|
| 5/29/2026 | Sold | $470,000-3.5%$273/sqft |
Source:  Stellar MLS #A4683186 Report a problem Stellar MLS #A4683186 Report a problem | ||
| 4/12/2026 | Pending sale | $487,000$283/sqft |
Source: Stellar MLS #A4683186 Report a problem | ||
| 2/20/2026 | Listed for sale | $487,000+17.1%$283/sqft |
Source: eXp Realty #A4683186 Report a problem | ||
| 5/24/2021 | Sold | $416,000+24.2%$241/sqft |
Source: Public Record Report a problem | ||
| 9/17/2019 | Sold | $335,000$194/sqft |
Source: Stellar MLS #A4433728 Report a problem | ||
| 8/19/2019 | Pending sale | $335,000$194/sqft |
Source: RE/MAX Alliance Group #A4433728 Report a problem | ||
| 8/19/2019 | Listed for sale | $335,000$194/sqft |
Source: RE/MAX ALLIANCE GROUP #A4433728 Report a problem | ||
| 8/19/2019 | Pending sale | $335,000$194/sqft |
Source: RE/MAX ALLIANCE GROUP #A4433728 Report a problem | ||
| 7/21/2019 | Price change | $335,000-1.5%$194/sqft |
Source: RE/MAX ALLIANCE GROUP #A4433728 Report a problem | ||
| 6/3/2019 | Price change | $340,000-1.4%$197/sqft |
Source: RE/MAX ALLIANCE GROUP #A4433728 Report a problem | ||
| 5/6/2019 | Price change | $345,000-3.4%$200/sqft |
Source: RE/MAX ALLIANCE GROUP #A4433728 Report a problem | ||
| 4/18/2019 | Listed for sale | $357,000$207/sqft |
Source: RE/MAX ALLIANCE GROUP #A4433728 Report a problem | ||
Public tax history
| Year | Property taxes | Tax assessment |
|---|---|---|
| 2025 | $4,541 -6.1% | $374,500 -7.5% |
| 2024 | $4,837 +3.7% | $404,712 +3% |
| 2023 | $4,664 +3.2% | $392,924 +3% |
| 2022 | $4,519 +34.3% | $381,480 +37.9% |
| 2021 | $3,365 -0.1% | $276,619 +1.4% |
| 2020 | $3,369 -11.8% | $272,800 -1.2% |
| 2019 | $3,819 +13.5% | $276,210 +10% |
| 2018 | $3,364 -3.3% | $251,100 +5.7% |
| 2017 | $3,480 +3.6% | $237,500 -4% |
| 2016 | $3,357 | $247,500 +9.6% |
| 2015 | $3,357 +2.9% | $225,800 +8.2% |
| 2014 | $3,264 +1.9% | $208,600 |
| 2013 | $3,203 +6.1% | $208,600 +5.9% |
| 2012 | $3,018 -0.9% | $197,000 -2.7% |
| 2011 | $3,045 -3.3% | $202,500 -0.9% |
| 2010 | $3,150 -19.6% | $204,300 -10% |
| 2009 | $3,917 | $227,100 -19.3% |
| 2008 | $3,917 -14.4% | $281,500 -15.2% |
| 2007 | $4,574 | $331,800 -1.8% |
| 2006 | -- | $338,000 +24% |
| 2005 | -- | $272,600 +24.3% |
| 2004 | $3,564 +6.3% | $219,300 +10.5% |
| 2003 | $3,354 +2.5% | $198,400 +3.3% |
| 2002 | $3,272 +10.1% | $192,100 +4.7% |
| 2001 | $2,971 +14.6% | $183,500 +18% |
| 2000 | $2,593 | $155,500 |
Find assessor info on the county website
Neighborhood: Palmer Ranch
Nearby homes
- $550,3003 bd2 ba2.1k sqft5266 Highbury Cir, Sarasota, FL 34238Off Market
- $548,1002 bd2 ba1.7k sqft5254 Highbury Cir, Sarasota, FL 34238Off Market
- $495,0002 bd2 ba1.7k sqft5272 Highbury Cir, Sarasota, FL 34238Sold

- $559,8003 bd2 ba1.8k sqft5248 Highbury Cir, Sarasota, FL 34238Off Market
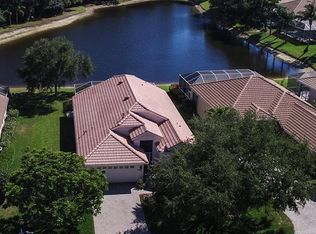
- $451,2002 bd2 ba1.7k sqft5092 Flagstone Dr, Sarasota, FL 34238Off Market
- $460,3002 bd2 ba1.6k sqft5267 Highbury Cir, Sarasota, FL 34238Off Market
- $448,5003 bd2 ba1.6k sqft5271 Highbury Cir, Sarasota, FL 34238Off Market
- $650,0003 bd2 ba1.8k sqft5261 Highbury Cir, Sarasota, FL 34238Sold
Nearby schools
GreatSchools rating
- 10/10Ashton Elementary SchoolGrades: PK-5Distance: 1.8 mi
- 9/10Sarasota Middle SchoolGrades: 6-8Distance: 1.7 mi
- 7/10Riverview High SchoolGrades: PK,9-12Distance: 3.9 mi
Get a cash offer in 3 minutes
Find out how much your home could sell for in as little as 3 minutes with a no-obligation cash offer.
Estimated market value
$468,000
Get a cash offer in 3 minutes
Find out how much your home could sell for in as little as 3 minutes with a no-obligation cash offer.
Estimated market value
$468,000
- Florida
- Sarasota County
- Sarasota
- 34238
- Palmer Ranch
- 5260 HIGHBURY CIRCLE
Nearby cities
Nearby neighborhoods
Nearby zip codes
Other Sarasota Topics
