Under contract-accepting backup offers. Stunning long-lake views set the stage for this beautifully updated 3BR/2BA pool home in The Hamptons at Palmer Ranch. Featuring a brand-new tile roof and gas water heater, this home offers peace of mind along with a spacious open floor plan, soaring cathedral ceilings, and two separate living areas perfect for entertaining. The expansive paver pool deck overlooks the water, creating the perfect setting for sunsets, relaxation, and wildlife views. The newly remodeled kitchen features a custom walk-in pantry, quartz countertops, soft-close cabinetry, and all-new appliances, including a gas stove and hood range. The custom primary bath, laundry room, and all bedrooms have also been thoughtfully updated, bringing fresh modern style throughout the home. Both bathrooms feature glass-enclosed showers, while the primary suite includes a freestanding soaking tub. Additional upgrades include a ceramic tile entertainment wall with built in fireplace, EV Charger, new baseboards, trim, light fixtures, fans, gutters, switches and outlets, a 2021 HVAC system, updated pool cage, and epoxy garage floor. Located in the highly desirable Palmer Ranch community, The Hamptons offers quiet living just minutes from Siesta Key (7.7 Miles), shopping, dining (Sarasota Town Square is getting revamped 3.4 Miles), I-75, top-rated schools, and the Legacy Trail. Perfect for full-time residents, snowbirds, or anyone looking to enjoy the Florida lifestyle.
Under contract
Price cut: $11K (6/8)
$679,000
5261 Highbury Cir, Sarasota, FL 34238
3beds
1,822sqft
:
Get pre-qualified$4,604/mo
Single Family Residence
Built in 1999
7,236 Square Feet Lot
$656,500 Zestimate®
$373/sqft
$285/mo HOA
What's special
Long-lake viewsQuartz countertopsUpdated pool cageLaundry roomSoaring cathedral ceilingsSpacious open floor planBrand-new tile roof
- 79 days |
- 338 |
- 17 |
Zillow last checked:
Listing updated:
Listed by:
Jack Cline 443-536-6071,
REAL BROKER, LLC 855-450-0442
Source: Stellar MLS,MLS#: A4692615 Originating MLS: Orlando Regional
Originating MLS: Orlando Regional
Facts & features
Interior
Bedrooms & bathrooms
- Bedrooms: 3
- Bathrooms: 2
- Full bathrooms: 2
Rooms
- Room types: Great Room
Primary bedroom
- Features: Ceiling Fan(s), Walk-In Closet(s)
- Level: First
- Area: 180 Square Feet
- Dimensions: 12x15
Bedroom 2
- Features: Ceiling Fan(s), Built-in Closet
- Level: First
- Area: 121 Square Feet
- Dimensions: 11x11
Bedroom 3
- Features: Ceiling Fan(s), Built-in Closet
- Level: First
- Area: 110 Square Feet
- Dimensions: 10x11
Primary bathroom
- Features: Dual Sinks, Exhaust Fan, Tub with Separate Shower Stall
- Level: First
- Area: 72 Square Feet
- Dimensions: 8x9
Bathroom 2
- Features: Exhaust Fan
- Level: First
- Area: 20 Square Feet
- Dimensions: 4x5
Dining room
- Features: Ceiling Fan(s)
- Level: First
- Area: 80 Square Feet
- Dimensions: 8x10
Family room
- Level: First
- Area: 238 Square Feet
- Dimensions: 14x17
Kitchen
- Features: Kitchen Island, Pantry
- Level: First
- Area: 228 Square Feet
- Dimensions: 12x19
Laundry
- Level: First
- Area: 40 Square Feet
- Dimensions: 4x10
Living room
- Level: First
- Area: 196 Square Feet
- Dimensions: 14x14
Heating
- Central, Natural Gas
Cooling
- Central Air, Zoned
Appliances
- Included: Convection Oven, Cooktop, Dishwasher, Disposal, Dryer, Exhaust Fan, Gas Water Heater, Microwave, Range, Range Hood, Refrigerator, Washer
- Laundry: Gas Dryer Hookup, Inside, Laundry Room, Washer Hookup
Features
- Built-in Features, Cathedral Ceiling(s), Ceiling Fan(s), Chair Rail, Eating Space In Kitchen, High Ceilings, Kitchen/Family Room Combo, Living Room/Dining Room Combo, Open Floorplan, Primary Bedroom Main Floor, Solid Surface Counters, Solid Wood Cabinets, Split Bedroom, Stone Counters, Thermostat, Vaulted Ceiling(s), Walk-In Closet(s)
- Flooring: Ceramic Tile, Luxury Vinyl, Tile
- Doors: Sliding Doors
- Windows: Blinds, Window Treatments
- Has fireplace: Yes
- Fireplace features: Electric, Living Room
Interior area
- Total structure area: 2,510
- Total interior livable area: 1,822 sqft
Video & virtual tour
Property
Parking
- Total spaces: 2
- Parking features: Driveway, Electric Vehicle Charging Station(s), Garage Door Opener, Ground Level
- Attached garage spaces: 2
- Has uncovered spaces: Yes
Features
- Levels: One
- Stories: 1
- Patio & porch: Covered, Patio, Screened
- Exterior features: Irrigation System, Private Entrance, Private Mailbox, Rain Gutters, Sidewalk
- Has private pool: Yes
- Pool features: Gunite, In Ground, Screen Enclosure, Self Cleaning
- Has view: Yes
- View description: Pool, Trees/Woods, Water, Lake, Pond
- Has water view: Yes
- Water view: Water,Lake,Pond
Lot
- Size: 7,236 Square Feet
- Features: Above Flood Plain
- Residential vegetation: Mature Landscaping, Oak Trees, Trees/Landscaped
Details
- Parcel number: 0115080025
- Zoning: RSF1
- Special conditions: None
Construction
Type & style
- Home type: SingleFamily
- Property subtype: Single Family Residence
Materials
- Block, Stucco
- Foundation: Slab
- Roof: Concrete,Tile
Condition
- New construction: No
- Year built: 1999
Utilities & green energy
- Sewer: Public Sewer
- Water: Public
- Utilities for property: Cable Available, Electricity Connected, Natural Gas Connected, Phone Available, Public, Sewer Connected, Street Lights, Underground Utilities, Water Connected
Green energy
- Indoor air quality: No Smoking-Interior Buildg, Non Toxic Pest Control, Ventilation
- Water conservation: Rain Water Harvesting
Community & HOA
Community
- Features: Deed Restrictions, Pool, Sidewalks
- Security: Smoke Detector(s)
- Pet fee: $0 monthly
- Subdivision: THE HAMPTONS
HOA
- Has HOA: Yes
- Services included: Community Pool, Maintenance Grounds
- HOA fee: $285 monthly
- HOA name: Progressive Community Mgmt
Location
- Region: Sarasota
Financial & listing details
- Price per square foot: $373/sqft
- Tax assessed value: $436,400
- Annual tax amount: $5,283
- Date on market: 5/7/2026
- Cumulative days on market: 73 days
- Listing terms: Cash,Conventional,FHA,VA Loan
- Ownership: Fee Simple
- Total actual rent: 0
- Electric utility on property: Yes
- Road surface type: Asphalt, Paved
Estimated market value
$656,500
$624,000 - $689,000
$4,819/mo
Price history
| Date | Event | Price |
|---|---|---|
| 7/8/2026 | Contingent | $679,000$373/sqft |
Source:  Stellar MLS #A4692615 Report a problem Stellar MLS #A4692615 Report a problem | ||
| 7/3/2026 | Pending sale | $679,000$373/sqft |
Source: Stellar MLS #A4692615 Report a problem | ||
| 6/8/2026 | Price change | $679,000-1.6%$373/sqft |
Source: Stellar MLS #A4692615 Report a problem | ||
| 5/29/2026 | Price change | $690,000-0.7%$379/sqft |
Source: Stellar MLS #A4692615 Report a problem | ||
| 5/16/2026 | Price change | $695,000-1.4%$381/sqft |
Source: Stellar MLS #A4692615 Report a problem | ||
| 5/7/2026 | Listed for sale | $705,000+39.6%$387/sqft |
Source: Stellar MLS #A4692615 Report a problem | ||
| 6/11/2025 | Sold | $505,000-1.9%$277/sqft |
Source: Stellar MLS #A4642539 Report a problem | ||
| 4/30/2025 | Pending sale | $515,000$283/sqft |
Source: Stellar MLS #A4642539 Report a problem | ||
| 4/24/2025 | Price change | $515,000-4.3%$283/sqft |
Source: Stellar MLS #A4642539 Report a problem | ||
| 4/13/2025 | Price change | $538,000-6.4%$295/sqft |
Source: Stellar MLS #A4642539 Report a problem | ||
| 4/2/2025 | Listed for sale | $575,000+13.9%$316/sqft |
Source: Stellar MLS #A4642539 Report a problem | ||
| 10/22/2024 | Listing removed | $505,000-6.8%$277/sqft |
Source: Stellar MLS #A4513706 Report a problem | ||
| 10/21/2021 | Sold | $542,000+7.3%$297/sqft |
Source: Public Record Report a problem | ||
| 10/4/2021 | Pending sale | $505,000$277/sqft |
Source: Stellar MLS #A4513706 Report a problem | ||
| 9/29/2021 | Listed for sale | $505,000$277/sqft |
Source: Stellar MLS #A4513706 Report a problem | ||
Public tax history
| Year | Property taxes | Tax assessment |
|---|---|---|
| 2025 | $5,284 -6.9% | $436,400 -8.2% |
| 2024 | $5,674 +3.5% | $475,292 +3% |
| 2023 | $5,480 +2.9% | $461,449 +3% |
| 2022 | $5,327 +46.8% | $448,009 +50.3% |
| 2021 | $3,628 -0.2% | $298,134 +1.4% |
| 2020 | $3,635 +3.7% | $294,018 +2.3% |
| 2019 | $3,506 | $287,408 +8.8% |
| 2018 | $3,506 +6.7% | $264,098 +14.6% |
| 2017 | $3,284 +14.3% | $230,436 -15% |
| 2016 | $2,873 | $271,200 +8.7% |
| 2015 | $2,873 | $249,600 +13.9% |
| 2014 | $2,873 0% | $219,062 |
| 2013 | $2,874 +2.8% | $219,062 +1.7% |
| 2012 | $2,797 -17.9% | $215,400 -6.2% |
| 2011 | $3,408 -3.3% | $229,600 -0.8% |
| 2010 | $3,524 -16.6% | $231,400 -8.9% |
| 2009 | $4,227 | $254,100 -16.9% |
| 2008 | $4,227 -14.2% | $305,700 -14.9% |
| 2007 | $4,927 | $359,200 -1.8% |
| 2006 | -- | $365,700 +24% |
| 2005 | -- | $295,000 +23.9% |
| 2004 | $3,846 +6% | $238,100 +10.2% |
| 2003 | $3,627 +2.6% | $216,000 +3.3% |
| 2002 | $3,535 +9.5% | $209,200 +4.4% |
| 2001 | $3,230 +14.2% | $200,300 +17.3% |
| 2000 | $2,828 | $170,700 |
Find assessor info on the county website
Monthly payment
Est. payment
Payment breakdown
Explore the cost of this home by adjusting the details. Changes won't be saved.Climate risks
Neighborhood: Palmer Ranch
Nearby schools
GreatSchools rating
- 10/10Ashton Elementary SchoolGrades: PK-5Distance: 1.8 mi
- 9/10Sarasota Middle SchoolGrades: 6-8Distance: 1.7 mi
- 7/10Riverview High SchoolGrades: PK,9-12Distance: 3.9 mi
Schools provided by the listing agent
- Elementary: Ashton Elementary
- Middle: Sarasota Middle
- High: Riverview High
Source: Stellar MLS. This data may not be complete. We recommend contacting the local school district to confirm school assignments for this home.
- $457,3002 bd2 ba1.6k sqft5267 Highbury Cir, Sarasota, FL 34238Off Market
- $504,5003 bd2 ba2k sqft5255 Highbury Cir, Sarasota, FL 34238Off Market
- $447,0003 bd2 ba1.6k sqft5271 Highbury Cir, Sarasota, FL 34238Off Market
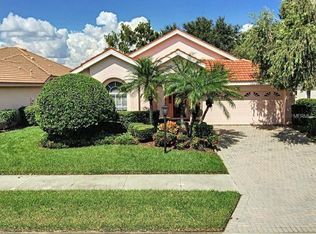
- $464,3002 bd2 ba1.7k sqft5247 Highbury Cir, Sarasota, FL 34238Off Market
- $1,592,5006.667 AcresGreenbrook Dr, Sarasota, FL 34238Off Market
- $476,2003 bd2 ba1.8k sqft5118 Flagstone Dr, Sarasota, FL 34238Off Market
- $545,4002 bd2 ba1.7k sqft5254 Highbury Cir, Sarasota, FL 34238Off Market
- $493,1002 bd2 ba1.7k sqft5122 Flagstone Dr, Sarasota, FL 34238Off Market
A local agent can set up tours, give advice and negotiate with sellers.
Similar homes
- $699,0003 bd2 ba2k sqft5735 Wilena Pl, Sarasota, FL 34238For Sale

 MLS ID #A4700059, Brenda Mazzone, TOWN CENTER REALTY. Stellar MLS
 - $588,5003 bd2 ba1.9k sqft6271 Sturbridge Ct, Sarasota, FL 34238For Sale
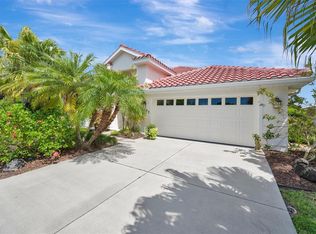 MLS ID #A4687332, Keith Groesbeck, MS REALTY MICKEY SCHWEITZER & ASSOCIATES LLC. Stellar MLS
 - $630,0003 bd2 ba1.8k sqft4174 Hearthstone Dr, Sarasota, FL 34238For Sale
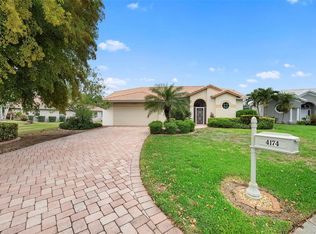 MLS ID #A4696500, Brenda Mazzone, TOWN CENTER REALTY. Stellar MLS
 - $599,0003 bd2 ba2.4k sqft4601 Las Brisas Ln, Sarasota, FL 34238For Sale
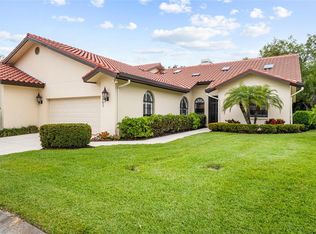 MLS ID #A4690192, Pascale Durand, COLDWELL BANKER SARASOTA CENT.. Stellar MLS
 - $699,0003 bd2 ba1.9k sqft5365 Bartolomeo St, Sarasota, FL 34238For SaleMLS ID #A4696542, Mark Quire, KELLER WILLIAMS ON THE WATER S. Stellar MLS
- $759,9003 bd2 ba1.9k sqft5328 Popoli Way, Sarasota, FL 34238For SaleMLS ID #A4693746, Pat Williams, PAT WILLIAMS REALTY, LLC. Stellar MLS
- $825,0003 bd2 ba2.1k sqft599 Pine Ranch East Rd, Osprey, FL 34229For SaleMLS ID #A4660895, Mark Lyda, GENEROUS PROPERTY. Stellar MLS
- $614,9003 bd2 ba2.2k sqft5285 Twinflower Ln, Sarasota, FL 34233For SaleMLS ID #A4697830, Emerson Robbins, HARRY ROBBINS ASSOC INC. Stellar MLS
- $625,0003 bd2 ba2.2k sqft139 Tall Trees Ct, Sarasota, FL 34232For SaleMLS ID #A4696795, Mark Klecka, COLDWELL BANKER REALTY. Stellar MLS
- $799,0003 bd3 ba2.6k sqft4801 Edgemont Ct, Sarasota, FL 34233For SaleMLS ID #A4687407, Gunnar Barcomb, JOHN HARDING REALTY. Stellar MLS
- $589,0003 bd2 ba2.1k sqft6413 Grand Point Ave, University Park, FL 34201For SaleMLS ID #A4690205, Joe Ebert, RE/MAX ALLIANCE GROUP. Stellar MLS
- $524,9003 bd3 ba2k sqft5333 Charlie Brown Ln, Sarasota, FL 34233For SaleMLS ID #A4689910, Kristen Redding, MICHAEL SAUNDERS & COMPANY. Stellar MLS
- $610,0003 bd2 ba2.6k sqft1318 Vermeer Dr, Nokomis, FL 34275For SaleMLS ID #A4698675, Kate Howard, EXP REALTY LLC. Stellar MLS
- $675,0003 bd3 ba2.1k sqft1703 Starling Dr #1703, Sarasota, FL 34231For SaleMLS ID #A4668895, Tracy LeClair, MICHAEL SAUNDERS & COMPANY. Stellar MLS
- $529,0003 bd3 ba1.8k sqft4401 Little John Trl, Sarasota, FL 34232For SaleMLS ID #A4695906, Bogdan Osipov, OSIPOV GROUP REAL ESTATE. Stellar MLS
- $389,0002 bd2 ba1.8k sqft3902 Wilshire Dr #98, Sarasota, FL 34238For SaleMLS ID #A4697323, Steve Prescott, BRIGHT REALTY. Stellar MLS
- $710,0003 bd2 ba1.9k sqft7316 Saint Georges Way, University Park, FL 34201For SaleMLS ID #A4690963, Luke Holcomb, PREMIER SOTHEBY'S INTERNATIONAL REALTY. Stellar MLS
- $599,0003 bd2 ba1.9k sqft6817 Corral Cir, Sarasota, FL 34243For SaleMLS ID #A4699578, Ariel Sarmiento, LLC, COLDWELL BANKER REALTY. Stellar MLS
- $735,0003 bd2 ba2.3k sqft7212 Spur Ct, Sarasota, FL 34243For SaleMLS ID #TB8471095, Simone Pilz, EQUITY REALTY SUNCOAST. Stellar MLS
- $620,0003 bd3 ba1.9k sqft618 Whitfield Ave, Sarasota, FL 34243For SaleMLS ID #A4699069, Christopher Gray, LIV SARASOTA REALTY. Stellar MLS
