Skip main navigation
Sold for $345,000
  • $345,000

    5260 SE 92nd St, Ocala, FL 34480

    3beds
    2,005sqft
    Single Family Residence
    Built in 2023
    0.29 Acres Lot
    $334,300 Zestimate®
    $172/sqft
    $2,299 Estimated rent

    Home value

    $334,300

    $314,000 - $354,000

    $2,299/mo

    Zestimate® history
    Loading
    Loading...

    Owner options

    List your home for rent

    $2,299/mo

    Rent Zestimate®

    Find your next renter with Zillow Rental Manager. Plus, with online applications, you can quickly screen prospective tenants – for free.

    Learn more

    $2,299/mo

    Rent Zestimate®

    Refinance and save

    $2,374/mo

    Est. payment

    Refinancing to a lower rate could help reduce your monthly payments and save thousands over the life of the loan.

    See today's rates

    $2,374/mo

    Est. payment

    Explore your selling options

    Work with a Zillow partner agent

    Leverage their expertise and Zillow's premium Showcase listings to get your home seen by more buyers.

    Get started

    List with your own agent

    Get your home in front of millions of buyers by listing it on Zillow.

    Learn how to do it

    Sell it yourself

    Take full control of how buyers see your home on Zillow by listing For Sale by Owner (FSBO).

    List your home

    What's special

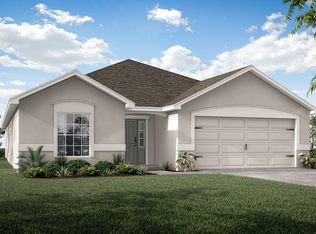
    Welcome to this impressive 3 bed, 2 bath home with a den, nestled on an oversized lot. Step through the upgraded front entry door into a spacious, open floor plan. The kitchen is a chef's delight, boasting granite counters, a sizable kitchen island with outlets, and soft close cabinets. The kitchen overlooks the living room. From the living room sliding glass doors lead out to the screened lanai, an oasis featuring ceiling fans and outlets for TV and cable hook up. Additionally, an 8x21 ft concrete pad off the rear lanai provides the perfect spot for your grill, while the backyard offers ample space for a future pool. Indulge in luxury in the master suite, complete with tray ceilings and luxury vinyl plank flooring. The master bath showcases a beautifully upgraded shower, a solar tube, and granite counters with dual sinks. The garage is a car enthusiast's dream with a 4ft extension, epoxy floor, plumbing for a utility sink, 20 amp dedicated fridge plug, 7 LED recessed lights, 5 outlets on walls, 2 outlets in ceiling, and insulation added to interior garage door. The attic boasts pull-down stairs, plywood flooring, 2 solar fans, and R30 insulation. Externally, the home is equipped with a 50 amp sub-panel for pool/generator, gutters around the entire home, hardwired hookups for security cameras, and wiring for Ring doorbell and spotlight. But wait, there's more! This home is smart-ready, with dedicated outlets for wall-mounted televisions in each room, quality blinds throughout, and a 10-year transferrable warranty on the HVAC unit. This home is even fully furnished except for a few pieces! Don't miss out on the opportunity to make this exceptional property your own.

    Zillow last checked:

    Listing updated:

    Listing Provided by:

    Lindsay Sanders 352-661-0232,

    MORRIS REALTY AND INVESTMENTS 352-435-4663

    Bought with:

    Cynthia Kauffman, 3386604

    SOUTHERN ASSOCIATES REALTY LLC

    Source: Stellar MLS,MLS#: G5080808MLS LogoOriginating MLS: Lake and Sumter

    Facts & features

    Interior

    Bedrooms & bathrooms
    • Bedrooms: 3
    • Bathrooms: 2
    • Full bathrooms: 2
    Primary bedroom
    • Features: Walk-In Closet(s)
    • Level: First
    • Dimensions: 17x15
    Bedroom 2
    • Features: Ceiling Fan(s), Walk-In Closet(s)
    • Level: First
    • Dimensions: 11x11
    Bedroom 3
    • Features: Ceiling Fan(s), Walk-In Closet(s)
    • Level: First
    • Dimensions: 13x11
    Den
    • Features: Ceiling Fan(s)
    • Level: First
    • Dimensions: 13x12
    Dining room
    • Level: First
    • Dimensions: 12x12
    Kitchen
    • Level: First
    • Dimensions: 15x11
    Living room
    • Features: Ceiling Fan(s)
    • Level: First
    • Dimensions: 27x15
    Heating
    • Central
    Cooling
    • Central Air
    Appliances
    • Included: Dishwasher, Dryer, Microwave, Range, Refrigerator, Washer
    • Laundry: Inside, Laundry Room
    Features
    • Attic Fan, Ceiling Fan(s), Eating Space In Kitchen, Open Floorplan, Stone Counters, Thermostat, Tray Ceiling(s)
    • Flooring: Carpet, Vinyl
    • Doors: Sliding Doors
    • Windows: Skylight(s), Window Treatments
    • Has fireplace: No
    Interior area
    • Total structure area: 2,732
    • Total interior livable area: 2,005 sqft

    Property

    Parking
    • Total spaces: 2
    • Parking features: Driveway, Garage Door Opener
    • Attached garage spaces: 2
    • Has uncovered spaces: Yes
    • Details: Garage Dimensions: 19x24
    Features
    • Levels: One
    • Stories: 1
    • Patio & porch: Covered, Front Porch, Patio, Rear Porch, Screened
    • Exterior features: Irrigation System, Rain Gutters
    Lot
    • Size: 0.29 Acres
    • Dimensions: 75 x 170
    • Features: In County
    Details
    • Parcel number: 3664002028
    • Zoning: PUD
    • Special conditions: None

    Construction

    Type & style
    • Home type: SingleFamily
    • Property subtype: Single Family Residence
    Materials
    • Block, Concrete, Stucco
    • Foundation: Slab
    • Roof: Shingle
    Condition
    • New construction: No
    • Year built: 2023

    Utilities & green energy

    • Sewer: Public Sewer
    • Water: Public
    • Utilities for property: Electricity Connected, Public, Sewer Connected, Underground Utilities

    Community & neighborhood

    Security
    • Security features: Smoke Detector(s)
    Location
    • Region: Ocala
    • Subdivision: SUMMERCREST

    HOA & financial

    HOA
    • Has HOA: Yes
    • HOA fee: $29 monthly
    • Association name: Highland Property Management
    • Association phone: 863-940-2863
    Other fees
    • Pet fee: $0 monthly
    Other financial information
    • Total actual rent: 0

    Other

    Other facts
    • Listing terms: Cash,Conventional,FHA,USDA Loan,VA Loan
    • Ownership: Fee Simple
    • Road surface type: Paved

    Price history

    DateEventPrice
    10/17/2024Sold$345,000$172/sqft
    Source: Stellar MLS #G5080808 Report a problem
    9/24/2024Pending sale$345,000$172/sqft
    Source: Stellar MLS #G5080808 Report a problem
    7/19/2024Price change$345,000-3.9%$172/sqft
    Source: Stellar MLS #G5080808 Report a problem
    5/24/2024Price change$359,000-2.9%$179/sqft
    Source: Stellar MLS #G5080808 Report a problem
    4/15/2024Listed for sale$369,900+2.3%$184/sqft
    Source: Stellar MLS #G5080808 Report a problem
    7/7/2023Sold$361,500$180/sqft
    Source: Public Record Report a problem

    Public tax history

    YearProperty taxesTax assessment
    2024$4,126 +501.9%$284,660 +852%
    2023$686 +67.3%$29,900 +20.1%
    2022$410 +89.6%$24,900 +415.4%
    2021$216 +2.4%$4,831 +10%
    2020$211 +0%$4,392 +10%
    2019$211 $3,993 -81.8%
    2018$211 +137.2%$21,900 +265%
    2017$89 +36.5%$6,000 +100%
    2016$65 $3,000
    2015$65 +4.1%$3,000
    2014$63 -84.8%$3,000 -88.7%
    2009$413 -39.3%$26,563 -41.3%
    2008$679 $45,289

    Find assessor info on the county website

    Neighborhood: 34480

    Nearby schools

    GreatSchools rating
    Get a cash offer in 3 minutes
    Find out how much your home could sell for in as little as 3 minutes with a no-obligation cash offer.
    Estimated market value
    $334,300
    Get a cash offer in 3 minutes
    Find out how much your home could sell for in as little as 3 minutes with a no-obligation cash offer.
    Estimated market value
    $334,300