Skip main navigation
Closed
  • $340,000

    52603 Common Eider Trl, South Bend, IN 46628

    4beds
    2,395sqft
    Single Family Residence
    Built in 2007
    0.26 Acres Lot
    $340,000 Zestimate®
    $--/sqft
    $2,381 Estimated rent

    Home value

    $340,000

    $316,000 - $364,000

    $2,381/mo

    Zestimate® history
    Loading
    Loading...

    Owner options

    List your home for rent

    $2,381/mo

    Rent Zestimate®

    Find your next renter with Zillow Rental Manager. Plus, with online applications, you can quickly screen prospective tenants – for free.

    Learn more

    $2,381/mo

    Rent Zestimate®

    Refinance and save

    $2,108/mo

    Est. payment

    Refinancing to a lower rate could help reduce your monthly payments and save thousands over the life of the loan.

    See today's rates

    $2,108/mo

    Est. payment

    Explore your selling options

    Work with a Zillow partner agent

    Leverage their expertise and Zillow's premium Showcase listings to get your home seen by more buyers.

    Get started

    List with your own agent

    Get your home in front of millions of buyers by listing it on Zillow.

    Learn how to do it

    Sell it yourself

    Take full control of how buyers see your home on Zillow by listing For Sale by Owner (FSBO).

    List your home

    What's special

    Spacious primary suiteDouble vanityThree well-appointed bedroomsSolid wood vanitiesCozy eat-in areaStainless steel appliancesRoomy walk-in pantry
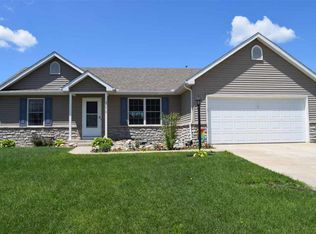
    There’s truly so much to appreciate in this meticulously maintained ranch nestled in the peaceful Augustine Lake neighborhood. From the moment you enter the gleaming hardwood floors in the foyer, living room, hallway, and first bedroom create a warm and welcoming impression. The living room’s gas fireplace, framed by elegant molding, adds a perfect touch of charm and comfort. The main level features three well-appointed bedrooms, including a spacious primary suite complete with a double vanity and a beautifully tiled walk-in shower. Both full bathrooms offer stylish ceramic tile and solid wood vanities. The kitchen stands out with its solid oak cabinetry, ceramic tile flooring and backsplash, stainless steel appliances (all under two years old except the dishwasher), and a cozy eat-in area. Just off the kitchen, a generous laundry room provides ample space for adding cabinetry or shelving. Step outside to enjoy the patio, equipped with an automated awning that keeps outdoor living cool and comfortable. The fully fenced backyard offers privacy, along with a garden shed for extra storage. The finished basement adds an entire additional living area, featuring a spacious family room, a large bedroom with a walk-in closet, and a contemporary full bathroom. A roomy walk-in pantry at the bottom of the stairs adds even more convenience and storage flexibility. It’s hard to imagine a home that checks more boxes. Schedule your tour soon to experience firsthand everything this exceptional property has to offer.

    Zillow last checked:

    Listing updated:

    Listed by:

    Jill Ferraro Cell:574-850-1353,

    Re/Max County Wide 1st

    Bought with:

    Traci A Gaddis, RB21000208

    Blackrock Real Estate Services

    Source: IRMLS,MLS#: 202613837MLS Logo

    Facts & features

    Interior

    Bedrooms & bathrooms
    • Bedrooms: 4
    • Bathrooms: 3
    • Full bathrooms: 3
    • Main level bedrooms: 3
    Bedroom 1
    • Level: Main
    Bedroom 2
    • Level: Main
    Kitchen
    • Area: 187
    • Dimensions: 17 x 11
    Living room
    • Area: 255
    • Dimensions: 17 x 15
    Heating
    • Natural Gas, High Efficiency Furnace
    Cooling
    • Central Air
    Appliances
    • Included: Dishwasher, Microwave, Refrigerator, Washer, Dryer-Electric, Gas Range, Gas Water Heater
    Features
    • Cathedral Ceiling(s), Ceiling Fan(s), Walk-In Closet(s), Laminate Counters, Eat-in Kitchen, Pantry, Double Vanity, Stand Up Shower, Tub/Shower Combination, Main Level Bedroom Suite, Custom Cabinetry
    • Flooring: Hardwood, Carpet, Ceramic Tile
    • Windows: Window Treatments
    • Basement: Full,Partially Finished,Concrete
    • Number of fireplaces: 1
    • Fireplace features: Living Room, Gas Log
    Interior area
    • Total structure area: 2,662
    • Total interior livable area: 2,395 sqft
    • Finished area above ground: 1,331
    • Finished area below ground: 1,064

    Property

    Parking
    • Total spaces: 2
    • Parking features: Attached, Garage Door Opener, Concrete
    • Attached garage spaces: 2
    • Has uncovered spaces: Yes
    Features
    • Levels: One
    • Stories: 1
    • Patio & porch: Covered
    • Exterior features: Irrigation System
    • Fencing: Vinyl
    Lot
    • Size: 0.26 Acres
    • Dimensions: 80x139
    • Features: Level, Rural Subdivision, Landscaped
    Details
    • Additional structures: Garden Shed
    • Parcel number: 710223400036.000029

    Construction

    Type & style
    • Home type: SingleFamily
    • Property subtype: Single Family Residence
    Materials
    • Stone, Vinyl Siding
    • Roof: Asphalt
    Condition
    • New construction: No
    • Year built: 2007

    Utilities & green energy

    • Gas: NIPSCO
    • Sewer: Public Sewer
    • Water: Public, South Bend Municipal Util

    Community & neighborhood

    Security
    • Security features: Smoke Detector(s)
    Location
    • Region: South Bend
    • Subdivision: Augustine Lake

    Other

    Other facts
    • Listing terms: Conventional

    Price history

    DateEventPrice
    6/3/2026Sold$340,000-2.2%
    Source: IRMLS #202613837 Report a problem
    5/4/2026Listed for sale$347,500
    Source: IRMLS #202613837 Report a problem
    4/26/2026Pending sale$347,500
    Source: IRMLS #202613837 Report a problem
    4/21/2026Price change$347,500+3%
    Source: IRMLS #202613837 Report a problem
    4/19/2026Listed for sale$337,500
    Source: IRMLS #202613837 Report a problem

    Public tax history

    YearProperty taxesTax assessment
    2025$2,771 +2.3%$271,400 +4.7%
    2024$2,710 +9.2%$259,200 +8%
    2023$2,481 +3.1%$240,100 +15%
    2022$2,406 +9.3%$208,700 +3.1%
    2021$2,201 +19.4%$202,500 +8.8%
    2020$1,843 +2%$186,200
    2019$1,807 +19.9%$186,200 +3.8%
    2018$1,508 -2.8%$179,300 +19.1%
    2017$1,551 +0.6%$150,600 -0.9%
    2016$1,542 -2.8%$152,000 -0.3%
    2014$1,585 $152,400 -0.9%
    2013$1,585 -4.1%$153,800 -1.3%
    2012$1,653 +16.5%$155,900 +2.9%
    2011$1,419 +1.7%$151,500
    2010$1,395 +24.7%$151,500
    2009$1,119 $151,500

    Find assessor info on the county website

    Neighborhood: 46628

    Nearby schools

    GreatSchools rating
    Schools provided by the listing agent
    • Elementary: Coquillard
    • Middle: Dickinson
    • High: Washington
    • District: South Bend Community School Corp.

    Source: IRMLS. This data may not be complete. We recommend contacting the local school district to confirm school assignments for this home.

    Get pre-qualified for a loan
    At Zillow Home Loans, we can pre-qualify you in as little as 5 minutes with no impact to your credit score.

    An equal housing lender. NMLS #10287.