New kitchen appliances. Welcome home to this inviting one-story ranch featuring 3 bedrooms, 2 bathrooms, and a finished basement offering additional living and entertaining space. The open-concept living room, dining room, and kitchen create a comfortable flow that is ideal for everyday living and hosting family and friends. The spacious primary bedroom features a private en-suite bathroom and a walk-in closet, providing a relaxing retreat. Two additional bedrooms share a conveniently located full bathroom, offering flexibility for family, guests, or a home office. The finished basement provides versatile space for a recreation room, entertainment area, home gym, or additional gathering space. Step outside to the open backyard, perfect for outdoor entertaining, summer barbecues, and enjoying time with family and friends. With its functional layout, comfortable living spaces, and room to entertain both indoors and out, this ranch home offers a wonderful opportunity to make it your own.
Active
$340,000
52604 Blue Winged Trl, South Bend, IN 46628
4beds
2,656sqft
Single Family Residence
Built in 2017
0.26 Acres Lot
$336,200 Zestimate®
$--/sqft
$-- HOA
What's special
Two additional bedroomsPrivate en-suite bathroomSpacious primary bedroomWalk-in closet
- 42 days
- 301
- 23
Zillow last checked:
Listing updated:
Listed by:
Leslie A Wesley 574-383-5016,
Grace Realty Group
Source: IRMLS,MLS#: 202642077
Facts & features
Interior
Bedrooms & bathrooms
- Bedrooms: 4
- Bathrooms: 2
- Full bathrooms: 2
- Main level bedrooms: 3
Bedroom 1
- Level: Main
Bedroom 2
- Level: Main
Heating
- Natural Gas
Cooling
- Central Air
Appliances
- Included: Dishwasher, Microwave, Refrigerator, Washer, Dryer-Gas, Gas Range
Features
- Basement: Full,Finished,Concrete
- Has fireplace: No
Interior area
- Total structure area: 3,316
- Total interior livable area: 2,656 sqft
- Finished area above ground: 1,328
- Finished area below ground: 1,328
Video & virtual tour
Property
Parking
- Total spaces: 2
- Parking features: Attached, Concrete
- Attached garage spaces: 2
- Has uncovered spaces: Yes
Features
- Levels: One
- Stories: 1
Lot
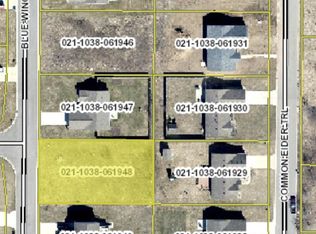
- Size: 0.26 Acres
- Dimensions: 80X139
- Features: Irregular Lot
Details
- Parcel number: 710223400053.000029
Construction
Type & style
- Home type: SingleFamily
- Property subtype: Single Family Residence
Materials
- Shingle Siding
Condition
- New construction: No
- Year built: 2017
Utilities & green energy
- Gas: NIPSCO
- Sewer: None
- Water: City, South Bend Municipal Util
Community & HOA
Community
- Subdivision: Augustine Lake
Location
- Region: South Bend
Financial & listing details
- Tax assessed value: $294,600
- Annual tax amount: $3,143
- Date on market: 10/9/2026
Estimated market value
$336,200
$319,000 - $353,000
$2,495/mo
Price history
| Date | Event | Price |
|---|---|---|
| 10/9/2026 | Listed for sale | $340,000+30.8% |
Source:  IRMLS #202642077 Report a problem | ||
| 10/8/2021 | Pending sale | $260,000 |
Source: IRMLS #202136987 Report a problem | ||
| 10/4/2021 | Listed for sale | $260,000 |
Source: IRMLS #202136987 Report a problem | ||
Public tax history
| Year | Property taxes | Tax assessment |
|---|---|---|
| 2025 | $3,013 +1.3% | $294,600 +15.5% |
| 2024 | $2,975 +8.5% | $255,000 -2.2% |
| 2023 | $2,743 +11.1% | $260,800 +14.9% |
| 2022 | $2,469 +10.4% | $227,000 +10.1% |
| 2021 | $2,237 +19.2% | $206,200 +9.8% |
| 2020 | $1,876 +5% | $187,800 +0.1% |
| 2019 | $1,786 +4284.4% | $187,600 +4.8% |
| 2018 | $41 +321.7% | $179,000 +59566.7% |
| 2017 | $10 -3.2% | $300 -25% |
| 2016 | $10 -1.8% | $400 |
| 2014 | $10 | $400 |
Find assessor info on the county website
Monthly payment
Est. payment
Payment breakdown
Explore the cost of this home by adjusting the details. Changes won't be saved.Climate risks
Neighborhood: 46628
Nearby schools
Schools provided by the listing agent
- Elementary: Wilson
- Middle: Dickinson
- High: Washington
- District: South Bend Community School Corp.
Source: IRMLS. This data may not be complete. We recommend contacting the local school district to confirm school assignments for this home.

Similar homes
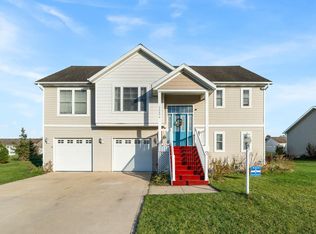
- $339,9004 bd3 ba1.8k sqft26601 Durness Woods Dr, South Bend, IN 46628For Sale
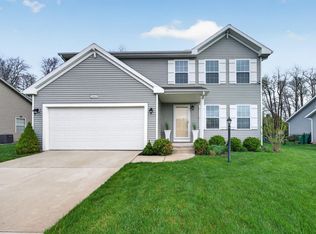 MLS ID #202640588, John C Stopczynski, Howard Hanna SB Real Estate. IRMLS
- $349,9004 bd3 ba1.8k sqft25556 Scent Trl, South Bend, IN 46628New Construction
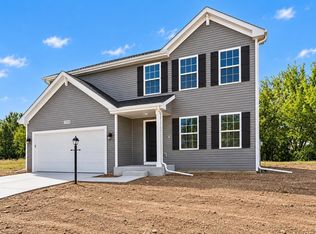 IRMLS
- $345,0003 bd3 ba2.1k sqft53094 Wildlife Dr, South Bend, IN 46628For Sale
 MLS ID #202642719, Kimberlee A Powell, Inspired Homes Indiana. IRMLS
- $315,0003 bd3 ba2.1k sqft25726 Hunt Trl, South Bend, IN 46628For Sale
 MLS ID #202632654, David F Singell, Myers Trust Real Estate. IRMLS
