Welcome to your dream home in one of the area's most charming communities - Hammock Pointe! This stunning 3-bedroom, 2-bathroom residence, built in 2002, has been completely renovated to pair modern living with mature charm. Spanning 1,845 square feet, the home features a beautifully redesigned kitchen with brand-new cabinetry, a custom tile backsplash, and upgraded fixtures. Newer stainless steel appliances, a new whole-home water softening system, a new roof (2023) and a newer AC (2022) are the icing on the cake. Throughout the home, new luxury vinyl plank flooring adds a contemporary touch and durability for years to come. The spa-inspired primary bathroom features custom tile work, a walk-in shower, a garden tub for soaking, and stylish new finishes. With access from both the primary suite and the living area, step outside to your private pool, where you can relax and take in breathtaking views of the waterfront scenery, entertain friends and family, and enjoy the vast space offered by your .23 acre lot. This home is in a prime location with easy access to Lake Nona in Orlando and the exciting new Sunbridge development in Saint Cloud, offering easy access to a variety of retail, shopping, and dining options. Additionally, with the new Publix at Narcoossee Rd. and Cyrils Dr. just weeks away from opening, all your daily needs will be only minutes away. Don't miss this opportunity to own a move-in-ready, waterfront pool-home in a community like no other. Contact us to schedule your private tour today!
Sold for $535,000
$535,000
5261 Hammock Cir, Saint Cloud, FL 34771
3beds
1,845sqft
Single Family Residence
Built in 2002
10,019 Square Feet Lot
$508,500 Zestimate®
$290/sqft
$2,970 Estimated rent
Home value
$508,500
$458,000 - $564,000
$2,970/mo
Zestimate® history
Owner options
List your home for rent
$2,970/mo
Rent Zestimate®
Find your next renter with Zillow Rental Manager. Plus, with online applications, you can quickly screen prospective tenants – for free.
$2,970/mo
Rent Zestimate®
Refinance and save
$3,690/mo
Est. payment
Refinancing to a lower rate could help reduce your monthly payments and save thousands over the life of the loan.
$3,690/mo
Est. payment
Explore your selling options
Work with a Zillow partner agent
Leverage their expertise and Zillow's premium Showcase listings to get your home seen by more buyers.
Get startedList with your own agent
Get your home in front of millions of buyers by listing it on Zillow.
Learn how to do itSell it yourself
Take full control of how buyers see your home on Zillow by listing For Sale by Owner (FSBO).
List your homeWhat's special
Private poolNew roofSpa-inspired primary bathroomGarden tubRedesigned kitchenWalk-in showerUpgraded fixtures
Zillow last checked:
Listing updated:
Listed by:
Ken Pozek 407-717-0197,
KELLER WILLIAMS ELITE PARTNERS III REALTY 321-527-5111,
Dillon OBrien 407-922-3320,
KELLER WILLIAMS ELITE PARTNERS III REALTY
Bought with:
Elizabeth Arita, 3458039
LPT REALTY, LLC
Source: Stellar MLS,MLS#: O6261244 Originating MLS: Lake and Sumter
Originating MLS: Lake and Sumter
Facts & features
Interior
Bedrooms & bathrooms
- Bedrooms: 3
- Bathrooms: 2
- Full bathrooms: 2
Rooms
- Room types: Den/Library/Office, Family Room, Dining Room, Living Room, Utility Room
Primary bedroom
- Features: Walk-In Closet(s)
- Level: First
- Dimensions: 16x10
Bedroom 2
- Features: Built-in Closet
- Level: First
Bedroom 3
- Features: Built-in Closet
- Level: First
Great room
- Features: Breakfast Bar, Built-In Shelving, Ceiling Fan(s)
- Level: First
- Dimensions: 20x20
Kitchen
- Features: Pantry
- Level: First
- Dimensions: 8x12
Heating
- Central, Electric
Cooling
- Central Air
Appliances
- Included: Dishwasher, Disposal, Dryer, Electric Water Heater, Range, Refrigerator, Washer, Water Softener
- Laundry: Inside, Laundry Room
Features
- Ceiling Fan(s), Crown Molding, Eating Space In Kitchen, High Ceilings, In Wall Pest System, Open Floorplan, Pest Guard System, Primary Bedroom Main Floor, Split Bedroom, Walk-In Closet(s)
- Flooring: Carpet, Ceramic Tile, Laminate, Hardwood
- Doors: French Doors, Sliding Doors
- Windows: Blinds, Shutters
- Has fireplace: No
Interior area
- Total structure area: 2,567
- Total interior livable area: 1,845 sqft
Property
Parking
- Total spaces: 2
- Parking features: Driveway, Garage Door Opener, Guest
- Attached garage spaces: 2
- Has uncovered spaces: Yes
- Details: Garage Dimensions: 20x20
Features
- Levels: One
- Stories: 1
- Patio & porch: Enclosed, Front Porch, Patio, Screened, Side Porch
- Exterior features: Irrigation System, Lighting, Rain Gutters, Sidewalk
- Has private pool: Yes
- Pool features: Child Safety Fence, Heated, In Ground, Salt Water, Screen Enclosure
- Has view: Yes
- View description: Garden, Pool, Water, Pond
- Has water view: Yes
- Water view: Water,Pond
- Waterfront features: Pond
Lot
- Size: 10,019 Square Feet
- Dimensions: 85 x 118
- Features: Oversized Lot, Sidewalk
- Residential vegetation: Mature Landscaping, Trees/Landscaped
Details
- Parcel number: 052531332500010330
- Zoning: ORS2
- Special conditions: None
Construction
Type & style
- Home type: SingleFamily
- Architectural style: Florida,Ranch
- Property subtype: Single Family Residence
Materials
- Block, Stucco
- Foundation: Slab
- Roof: Built-Up,Shingle
Condition
- New construction: No
- Year built: 2002
Utilities & green energy
- Sewer: Septic Tank
- Water: Private, Well
- Utilities for property: Cable Available, Electricity Available, Private, Propane, Sewer Connected, Street Lights, Water Connected
Community & HOA
Community
- Features: Deed Restrictions, Sidewalks
- Security: Security System
- Pet fee: $0 monthly
- Subdivision: HAMMOCK POINTE
HOA
- Has HOA: Yes
- Amenities included: Other
- Services included: Sewer, Water
- HOA fee: $83 monthly
- HOA name: Empire Management Group
- HOA phone: 407-770-1748
Location
- Region: Saint Cloud
Financial & listing details
- Price per square foot: $290/sqft
- Tax assessed value: $397,700
- Annual tax amount: $4,067
- Date on market: 12/6/2024
- Cumulative days on market: 30 days
- Listing terms: Cash,Conventional,FHA,USDA Loan,VA Loan
- Ownership: Fee Simple
- Total actual rent: 0
- Electric utility on property: Yes
- Road surface type: Paved, Asphalt
Price history
| Date | Event | Price |
|---|---|---|
| 1/30/2025 | Sold | $535,000-5.7%$290/sqft |
Source:  Stellar MLS #O6261244 Report a problem Stellar MLS #O6261244 Report a problem | ||
| 1/5/2025 | Pending sale | $567,500$308/sqft |
Source: Stellar MLS #O6261244 Report a problem | ||
| 12/6/2024 | Listed for sale | $567,500+62.1%$308/sqft |
Source: Stellar MLS #O6261244 Report a problem | ||
| 10/14/2019 | Sold | $350,000-5.1%$190/sqft |
Source: Stellar MLS #O5808842 Report a problem | ||
| 10/3/2019 | Pending sale | $369,000$200/sqft |
Source: THE PROPERTY PROS REAL ESTATE, #O5808842 Report a problem | ||
| 9/5/2019 | Listed for sale | $369,000+50.6%$200/sqft |
Source: THE PROPERTY PROS REAL ESTATE, #O5808842 Report a problem | ||
| 10/28/2009 | Sold | $245,000-25.8%$133/sqft |
Source: Public Record Report a problem | ||
| 7/1/2008 | Listing removed | $330,000$179/sqft |
Source: RealEstateShows.com #S4635764 Report a problem | ||
| 4/2/2008 | Listed for sale | $330,000+816.7%$179/sqft |
Source: RealEstateShows.com #S4635764 Report a problem | ||
| 7/3/2001 | Sold | $36,000-18%$20/sqft |
Source: Public Record Report a problem | ||
| 8/28/1996 | Sold | $43,900$24/sqft |
Source: Public Record Report a problem | ||
Public tax history
| Year | Property taxes | Tax assessment |
|---|---|---|
| 2025 | $4,367 +5.1% | $397,700 -3% |
| 2024 | $4,157 +2.2% | $410,000 +6.3% |
| 2023 | $4,067 +5.3% | $385,600 +18% |
| 2022 | $3,861 +0.9% | $326,700 +22.9% |
| 2021 | $3,826 +1.6% | $265,900 +5.8% |
| 2020 | $3,765 -4.5% | $251,300 +12.9% |
| 2019 | $3,942 | $222,600 +2.6% |
| 2018 | $3,942 | $216,900 +6.5% |
| 2017 | -- | $203,700 +4.6% |
| 2016 | -- | $194,800 +2.7% |
| 2015 | -- | $189,700 +4.1% |
| 2014 | -- | $182,200 +6% |
| 2013 | -- | $171,900 +1.9% |
| 2012 | -- | $168,700 -5.6% |
| 2011 | -- | $178,700 -5.1% |
| 2010 | -- | $188,400 -7.1% |
| 2009 | -- | $202,800 -19.4% |
| 2008 | -- | $251,500 -3.1% |
| 2007 | -- | $259,500 +12.1% |
| 2006 | -- | $231,400 +29.3% |
| 2005 | -- | $178,900 +23% |
| 2004 | -- | $145,500 |
| 2003 | -- | $145,500 |
Find assessor info on the county website
Neighborhood: 34771
Nearby homes
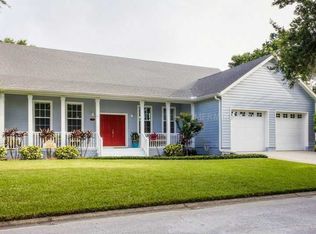
- $552,8004 bd2 ba2.5k sqft5259 Hammock Cir, Saint Cloud, FL 34771Off Market
- $488,0003 bd2 ba2.4k sqft5263 Hammock Cir, Saint Cloud, FL 34771Off Market
- $417,8003 bd2 ba1.8k sqft5257 Hammock Cir, Saint Cloud, FL 34771Off Market
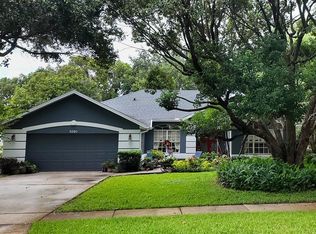
- $585,0004 bd3 ba2.6k sqft5260 Hammock Cir, Saint Cloud, FL 34771For Sale
- $531,2003 bd3 ba2.6k sqft5262 Hammock Cir, Saint Cloud, FL 34771Off Market
- $420,5003 bd2 ba2k sqft5271 Hammock Cir, Saint Cloud, FL 34771Off Market
- $568,9004 bd2 ba2.7k sqft5258 Hammock Cir, Saint Cloud, FL 34771Off Market
- $447,6003 bd2 ba1.8k sqft5255 Hammock Cir, Saint Cloud, FL 34771Off Market
Nearby schools
GreatSchools rating
- 6/10Narcoossee Elementary SchoolGrades: PK-5Distance: 0.8 mi
- 6/10Narcoossee Middle SchoolGrades: 6-8Distance: 0.8 mi
- 5/10Tohopekaliga High SchoolGrades: PK,9-12Distance: 3.9 mi
Schools provided by the listing agent
- Elementary: Narcoossee Elementary
- Middle: Narcoossee Middle
- High: Harmony High
Source: Stellar MLS. This data may not be complete. We recommend contacting the local school district to confirm school assignments for this home.
Get a cash offer in 3 minutes
Find out how much your home could sell for in as little as 3 minutes with a no-obligation cash offer.
Estimated market value
$508,500
Get a cash offer in 3 minutes
Find out how much your home could sell for in as little as 3 minutes with a no-obligation cash offer.
Estimated market value
$508,500
- Florida
- Osceola County
- Saint Cloud
- 34771
- 5261 Hammock Cir
Nearby cities
Nearby neighborhoods
Nearby zip codes
Other Saint Cloud Topics
