Tremendous value! Discover this stunning well-appointed pool home nestled in the highly desirable Hammock Pointe neighborhood at 5260 Hammock Circle, St. Cloud, FL 34771, situated between Lake Nona and St. Cloud. Priced to sell, with a price-per-square-foot well below other nearby homes on the market, this custom-built model 4 bedroom 2.5 bathroom home boasts 2,676 sq ft of heated living space and features a spacious open floor plan, perfect for comfortable living and entertaining! Nice front patio with pavers and mature landscaping add to this home’s curb appeal. Floorplan Features: Spacious floorplan with 10-ft ceilings and an elegant foyer with double leaded-glass doors. Formal dining, living, office, new laminate flooring, 2-way glass fireplace, dedicated laundry room w/sink, large open kitchen with all new GE stainless steel appliances, oversized island with sliding shelves, and pantry, making it ideal for that creative chef who loves to entertain. The 3 large two-way slider doors in the main living area provide a picturesque view of the luxury pool and patio. Large master bedroom with bay window and sitting area, plus ensuite bathroom complete with 3 sinks, stall shower with seat and new glass doors, sunken tub, new toilet in its own private closet, & a walk-in closet. Additional slider door leading to pool area from the master bedroom. On the opposite side of this open split plan home are the 3 auxiliary bedrooms plus a full bathroom with direct access to the pool. This beautiful home exudes Florida living at its best. Other upgrades include 2 central air/heat systems that were just replaced, central vacuum, tile flooring, ceiling fans, brand new dishwasher and over-the-range microwave, spacious 2-car garage, and a very recently professionally painted exterior! Equipped with irrigation system/timer, gutters, and a private fenced-in backyard oasis with lush mature landscaping, this home has got it all. The very low HOA dues, payable twice a year, INCLUDE the WATER, trash pickup, maintenance of community grounds, street lighting, and street sweeping. Located in an A-rated school district and close to Lake Nona Medical Center, Orlando Int’l Airport, and plenty of shopping and dining spots, this home offers the perfect blend of luxury, convenience, and community amenities. Schedule your showing today and don’t miss out on the opportunity to make this exceptional property your new home.
For sale
Price cut: $14K (7/6)
$585,000
5260 HAMMOCK CIRCLE, ST CLOUD, FL 34771
4beds
2,676sqft
Single Family Residence
Built in 1994
0.34 Acres Lot
$575,000 Zestimate®
$219/sqft
$83/mo HOA
What's special
Ceiling fansSunken tubLarge open kitchenSpacious open floor planTile flooringNew laminate flooringFormal dining
- 345 days
- 275
- 11
Zillow last checked:
Listing updated:
Listed by:
Tanya Friedman 813-541-5853,
THE PROPERTY PROS REAL ESTATE 407-879-7591
Source: Stellar MLS,MLS#: TB8428256 Originating MLS: Suncoast Tampa
Originating MLS: Suncoast Tampa
Facts & features
Interior
Bedrooms & bathrooms
- Bedrooms: 4
- Bathrooms: 3
- Full bathrooms: 2
- 1/2 bathrooms: 1
Rooms
- Room types: Attic, Family Room, Great Room, Utility Room
Primary bedroom
- Features: Walk-In Closet(s)
- Level: First
- Area: 336 Square Feet
- Dimensions: 21x16
Bedroom 2
- Features: Built-in Closet
- Level: First
- Area: 132 Square Feet
- Dimensions: 12x11
Bedroom 3
- Features: Built-in Closet
- Level: First
- Area: 132 Square Feet
- Dimensions: 12x11
Bedroom 4
- Features: Built-in Closet
- Level: First
- Area: 120 Square Feet
- Dimensions: 12x10
Primary bathroom
- Features: Bath With Whirlpool, Dual Sinks, En Suite Bathroom, Exhaust Fan, Tub with Separate Shower Stall, Pantry, Walk-In Tub, Water Closet/Priv Toilet, Linen Closet
- Level: First
Bathroom 2
- Features: Single Vanity, Linen Closet
- Level: First
Bathroom 3
- Features: Single Vanity
- Level: First
Dining room
- Features: No Closet
- Level: First
- Area: 168 Square Feet
- Dimensions: 14x12
Kitchen
- Features: Breakfast Bar, Pantry, No Closet
- Level: First
- Area: 336 Square Feet
- Dimensions: 21x16
Laundry
- Features: No Closet
- Level: First
Living room
- Features: No Closet
- Level: First
- Area: 288 Square Feet
- Dimensions: 18x16
Heating
- Central, Heat Pump
Cooling
- Central Air
Appliances
- Included: Dishwasher, Dryer, Electric Water Heater, Exhaust Fan, Freezer, Ice Maker, Microwave, Range, Refrigerator, Washer
- Laundry: Electric Dryer Hookup, Laundry Room, Washer Hookup
Features
- Ceiling Fan(s), Eating Space In Kitchen, High Ceilings, Kitchen/Family Room Combo, Living Room/Dining Room Combo, Open Floorplan, Primary Bedroom Main Floor, Thermostat, Walk-In Closet(s)
- Flooring: Carpet, Ceramic Tile
- Doors: Sliding Doors
- Windows: Window Treatments
- Has fireplace: Yes
- Fireplace features: Family Room, Free Standing, Gas
Interior area
- Total structure area: 3,413
- Total interior livable area: 2,676 sqft
Video & virtual tour
Property
Parking
- Total spaces: 2
- Parking features: Covered, Driveway, Garage Door Opener
- Attached garage spaces: 2
- Has uncovered spaces: Yes
Features
- Levels: One
- Stories: 1
- Patio & porch: Covered, Deck, Front Porch, Patio, Screened
- Exterior features: Irrigation System, Lighting, Private Mailbox, Rain Gutters
- Has private pool: Yes
- Pool features: Deck, Gunite, In Ground, Screen Enclosure
- Has spa: Yes
- Spa features: Heated, In Ground
Lot
- Size: 0.34 Acres
- Dimensions: 100 x 150
- Features: FloodZone
- Residential vegetation: Mature Landscaping, Trees/Landscaped
Details
- Parcel number: 052531332500010040
- Zoning: ORS1
- Special conditions: None
Construction
Type & style
- Home type: SingleFamily
- Architectural style: Contemporary,Florida
- Property subtype: Single Family Residence
Materials
- Block, Stucco
- Foundation: Block, Slab
- Roof: Shingle
Condition
- Completed
- New construction: No
- Year built: 1994
Utilities & green energy
- Sewer: Public Sewer
- Water: Public
- Utilities for property: BB/HS Internet Available, Cable Connected, Electricity Connected, Phone Available, Propane, Public, Sewer Connected, Water Connected
Community & HOA
Community
- Pet fee: $0 monthly
- Subdivision: HAMMOCK POINTE
HOA
- Has HOA: Yes
- HOA fee: $83 monthly
- HOA name: Empire Management Group
- HOA phone: 407-770-1748
Location
- Region: Saint Cloud
Financial & listing details
- Price per square foot: $219/sqft
- Tax assessed value: $473,000
- Annual tax amount: $7,062
- Date on market: 9/25/2025
- Cumulative days on market: 344 days
- Listing terms: Cash,Conventional,FHA,VA Loan
- Ownership: Fee Simple
- Total actual rent: 0
- Electric utility on property: Yes
- Road surface type: Asphalt, Paved
Estimated market value
$575,000
$546,000 - $604,000
$3,413/mo
Price history
| Date | Event | Price |
|---|---|---|
| 7/6/2026 | Price change | $585,000-2.3%$219/sqft |
Source:  Stellar MLS #TB8428256 Report a problem Stellar MLS #TB8428256 Report a problem | ||
| 3/4/2026 | Price change | $599,000-4.1%$224/sqft |
Source: Stellar MLS #TB8428256 Report a problem | ||
| 9/25/2025 | Listed for sale | $624,900+98.4%$234/sqft |
Source: Stellar MLS #TB8428256 Report a problem | ||
| 1/5/2010 | Sold | $315,000+79.5%$118/sqft |
Source: Public Record Report a problem | ||
| 4/18/1997 | Sold | $175,500$66/sqft |
Source: Public Record Report a problem | ||
Public tax history
| Year | Property taxes | Tax assessment |
|---|---|---|
| 2025 | $7,006 -0.8% | $473,000 -3% |
| 2024 | $7,062 +6.7% | $487,400 +7% |
| 2023 | $6,618 +13.5% | $455,400 +17.9% |
| 2022 | $5,829 +10.6% | $386,100 +23.1% |
| 2021 | $5,271 +5.8% | $313,600 +6.8% |
| 2020 | $4,981 +3.2% | $293,500 +4.4% |
| 2019 | $4,826 | $281,000 +3.2% |
| 2018 | $4,826 +3.6% | $272,200 +6.5% |
| 2017 | $4,657 +4.6% | $255,600 +5% |
| 2016 | $4,451 +4% | $243,500 +2.9% |
| 2015 | $4,280 +2.7% | $236,600 +4% |
| 2014 | $4,169 | $227,500 +6.3% |
| 2013 | -- | $214,000 +2.5% |
| 2012 | -- | $208,800 -5.8% |
| 2011 | -- | $221,600 -5.7% |
| 2010 | -- | $234,900 -4.4% |
| 2009 | -- | $245,600 -19.2% |
| 2008 | -- | $303,900 -9.2% |
| 2007 | -- | $334,700 +11.6% |
| 2006 | -- | $299,900 +26.2% |
| 2005 | -- | $237,600 +20.4% |
| 2004 | -- | $197,300 |
| 2003 | -- | $197,300 +10.5% |
| 2002 | $2,507 -4% | $178,616 +1.6% |
| 2001 | $2,611 -1.8% | $175,803 +3% |
| 2000 | $2,659 | $170,683 |
Find assessor info on the county website
Monthly payment
Est. payment
Payment breakdown
Explore the cost of this home by adjusting the details. Changes won't be saved.Climate risks
Neighborhood: 34771
Nearby schools
Schools provided by the listing agent
- Elementary: Narcoossee Elementary
- Middle: Narcoossee Middle
- High: Tohopekaliga High School
Source: Stellar MLS. This data may not be complete. We recommend contacting the local school district to confirm school assignments for this home.


Similar homes
- $513,0755 bd3 ba3.3k sqft5232 VILLA ROSA AVENUE, ST CLOUD, FL 34771For Sale

 MLS ID #O6405902, Christopher Groomes, KELLER WILLIAMS ADVANTAGE REALTY. Stellar MLS
 - $465,0005 bd3 ba2.5k sqft1630 SCARBROUGH ABBY PLACE, ST CLOUD, FL 34771New Construction
 MLS ID #O6427634, Gustavo Furtado, WRA BUSINESS & REAL ESTATE. Stellar MLS
 - $479,9004 bd2 ba2.2k sqft6120 WATERFIELD WAY, ST CLOUD, FL 34771For Sale
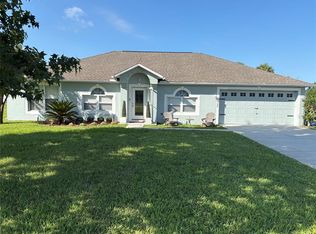 MLS ID #O6414528, Karla Robinson, KARLA ROBINSON REALTY, INC.. Stellar MLS
 - $540,0004 bd2 ba2k sqft9850 HIDDEN DUNES LANE, ORLANDO, FL 32832For Sale
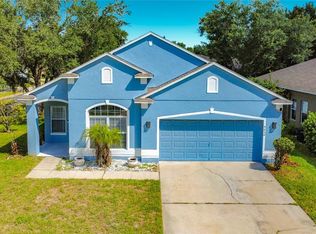 MLS ID #O6431577, Olga Ray, A2Z REALTY GROUP. Stellar MLS
 - $585,0005 bd4 ba3.4k sqft1406 KINGSTON WAY, KISSIMMEE, FL 34744For SaleMLS ID #R4911151, Frannie Nasello, HEARTLIGHT REALTY LLC. Stellar MLS
- $395,0004 bd2 ba1.7k sqft5501 SABAL DRIVE, ST CLOUD, FL 34771For SaleMLS ID #A4699712, Tamara Pawlowska, EXP REALTY LLC. Stellar MLS
- $579,5004 bd4 ba2.9k sqft8205 BAYLISS COURT, ORLANDO, FL 32825For SaleMLS ID #O6436365, Jenny Wemert, WEMERT GROUP REALTY LLC. Stellar MLS
- $529,0005 bd3 ba2.5k sqft6002 RENAISSANCE COURT, ST CLOUD, FL 34772For SaleMLS ID #S5146842, Jose Marrero Cruz, R&J REALTY AND PROPERTY MANAGEMENT LLC. Stellar MLS
- $429,9003 bd2 ba1.5k sqft2234 W MAPLE TERRACE, ST CLOUD, FL 34771For SaleMLS ID #S5149826, Tommy Harris, DALTON WADE INC. Stellar MLS
- $599,9993 bd2 ba2.5k sqft2220 EMPEROR DRIVE, KISSIMMEE, FL 34744For SaleMLS ID #S5148275, Todd Krentzel, LA ROSA REALTY LLC. Stellar MLS
- $529,9004 bd3 ba2.7k sqft1534 PEREZ STREET, ORLANDO, FL 32825For SaleMLS ID #O6433915, Amy Hodges, PA, RE/MAX 200 REALTY. Stellar MLS
- $644,0005 bd3 ba3.2k sqft1771 LEE JANZEN DRIVE, KISSIMMEE, FL 34744For SaleMLS ID #S5153835, Lorena Moscoso, SIGNATURE INTERNATIONAL REAL E. Stellar MLS
- $525,0004 bd3 ba2.6k sqft4661 N SAINT BRIDES CIRCLE, ORLANDO, FL 32812For SaleMLS ID #O6436181, Roxanna Coon, RE/MAX ASSURED. Stellar MLS
- $620,0003 bd2 ba2.2k sqft14444 DOVER FOREST DRIVE, ORLANDO, FL 32828For SaleMLS ID #O6436780, John Neal, II, THE REAL ESTATE EXCHANGE TEAM INC. Stellar MLS
- $444,0004 bd2 ba2.2k sqft3539 MAPLE RIDGE LOOP, KISSIMMEE, FL 34741For SaleMLS ID #O6386171, Dolly Strahan, CHARLES RUTENBERG REALTY ORLANDO. Stellar MLS
- $515,0005 bd4 ba2.9k sqft2735 SCARBOROUGH DRIVE, KISSIMMEE, FL 34744For SaleMLS ID #S5147642, Lorena Moscoso, SIGNATURE INTERNATIONAL REAL E. Stellar MLS
- $698,0004 bd3 ba2.1k sqft10180 CYPRESS VINE DRIVE, ORLANDO, FL 32827For SaleMLS ID #O6394125, Melissa Nieves, 180 REALTY LLC. Stellar MLS
- $510,0004 bd3 ba2.4k sqft12879 WATERHAVEN CIRCLE, ORLANDO, FL 32828For SaleMLS ID #O6431145, Stacie Brown Kelly, KELLER WILLIAMS ADVANTAGE REALTY. Stellar MLS
- $495,0004 bd3 ba2.3k sqft12212 HOLLY JANE COURT, ORLANDO, FL 32824For SaleMLS ID #O6434047, Ozzie Quiroz, COLDWELL BANKER REALTY. Stellar MLS
- $549,9005 bd4 ba2.5k sqft4962 SWEET CEDAR CIRCLE, ORLANDO, FL 32829For SaleMLS ID #S5144725, Min Ng Aviles, THE PROPERTY PROS REAL ESTATE, INC. Stellar MLS
