Investor special with strong upside. 4 year old roof and 4 year old furnace This 2-bedroom (formally 4), 2 full bath home offers excellent value-add potential, with an after-repair value estimated between $50,000–$75,000 once fully renovated(depending finishes). The property was in decent condition at the start of the current tenancy. Sale will be sight unseen; access will not be provided prior to closing. Buyer to assume responsibility for eviction and all future renovations. Ideal opportunity for investors or rehabbers looking for their next project.
Pending
$18,000
5261 Harvard St, Flint, MI 48505
2beds
1,510sqft
Single Family Residence
Built in 1950
0.33 Acres Lot
$-- Zestimate®
$12/sqft
$-- HOA
What's special
- 263 days
- 12
- 0
Zillow last checked:
Listing updated:
Listed by:
Allan L Hobson 810-835-5684,
REMAX Edge 810-653-5020
Source: MiRealSource,MLS#: 50198482 Originating MLS: East Central Association of REALTORS
Originating MLS: East Central Association of REALTORSFacts & features
Interior
Bedrooms & bathrooms
- Bedrooms: 2
- Bathrooms: 2
- Full bathrooms: 2
Bedroom 1
- Level: Entry
- Area: 100
- Dimensions: 10 x 10
Bedroom 2
- Level: Upper
- Area: 100
- Dimensions: 10 x 10
Bathroom 1
- Level: Entry
- Area: 48
- Dimensions: 6 x 8
Bathroom 2
- Level: Entry
- Area: 48
- Dimensions: 6 x 8
Heating
- Forced Air, Natural Gas
Features
- Has basement: Yes
- Has fireplace: No
Interior area
- Total structure area: 2,010
- Total interior livable area: 1,510 sqft
- Finished area above ground: 1,510
- Finished area below ground: 0
Property
Parking
- Total spaces: 2
- Parking features: Detached
- Garage spaces: 2
Features
- Levels: One and One Half
- Stories: 1.5
- Frontage type: Road
- Frontage length: 128
Lot
- Size: 0.33 Acres
- Dimensions: 128 x 122
Details
- Parcel number: 1424551289
- Special conditions: Private
Construction
Type & style
- Home type: SingleFamily
- Architectural style: Cape Cod
- Property subtype: Single Family Residence
Materials
- Vinyl Siding
- Foundation: Basement
Condition
- Year built: 1950
Utilities & green energy
- Sewer: Public Sanitary
- Water: Public
Community & HOA
Community
- Subdivision: Northgate Heights
HOA
- Has HOA: No
Location
- Region: Flint
Financial & listing details
- Price per square foot: $12/sqft
- Tax assessed value: $225
- Annual tax amount: $1,119
- Date on market: 1/30/2026
- Cumulative days on market: 211 days
- Listing agreement: Exclusive Right To Sell
- Listing terms: Cash,Conventional
Estimated market value
Not available
Estimated sales range
Not available
$1,035/mo
Price history
| Date | Event | Price |
|---|---|---|
| 3/10/2026 | Pending sale | $18,000$12/sqft |
Source:  MiRealSource #50198482 Report a problem MiRealSource #50198482 Report a problem | ||
| 2/24/2026 | Price change | $18,000-28%$12/sqft |
Source: MiRealSource #50198482 Report a problem | ||
| 1/30/2026 | Listed for sale | $25,000+108.3%$17/sqft |
Source: MiRealSource #50198482 Report a problem | ||
| 2/22/2018 | Listing removed | $12,000$8/sqft |
Source: Burrell Real Estate Inc. #30064713 Report a problem | ||
| 7/19/2017 | Price change | $12,000-7.7%$8/sqft |
Source: Burrell Real Estate Inc. #30064713 Report a problem | ||
| 5/27/2017 | Price change | $13,000-13.3%$9/sqft |
Source: Burrell Real Estate Inc. #30064713 Report a problem | ||
| 5/25/2017 | Price change | $15,000-25%$10/sqft |
Source: Burrell Real Estate Inc. #30064713 Report a problem | ||
| 2/24/2017 | Listed for sale | $20,000+344.4%$13/sqft |
Source: Burrell Real Estate Inc. #30064713 Report a problem | ||
| 3/27/2013 | Sold | $4,500-10%$3/sqft |
Source: MiRealSource #20113889 Report a problem | ||
| 1/4/2013 | Price change | $5,000-23.1%$3/sqft |
Source: ChangingStreets.com #30022072 Report a problem | ||
| 12/4/2012 | Listed for sale | $6,500-88.4%$4/sqft |
Source: Homepath #212120781 Report a problem | ||
| 10/31/2012 | Sold | $56,177$37/sqft |
Source: Public Record Report a problem | ||
Public tax history
| Year | Property taxes | Tax assessment |
|---|---|---|
| 2025 | $1,461 +41.4% | $20,200 +7.4% |
| 2024 | $1,034 | $18,800 +17.5% |
| 2023 | -- | $16,000 +15.1% |
| 2022 | -- | $13,900 +20.9% |
| 2021 | -- | $11,500 +15% |
| 2020 | -- | $10,000 +6.4% |
| 2019 | -- | $9,400 +5.6% |
| 2018 | $652 +30.9% | $8,900 -34.6% |
| 2017 | $498 +0.6% | $13,600 -4.2% |
| 2016 | $495 | $14,200 +32.7% |
| 2015 | $495 +489.7% | $10,700 +46.6% |
| 2014 | $84 | $7,300 -6.4% |
| 2012 | -- | $7,800 -25% |
| 2011 | -- | $10,400 -19.4% |
| 2010 | -- | $12,900 -59.8% |
| 2008 | $564 | $32,100 +2.9% |
| 2006 | -- | $31,200 +1.6% |
| 2005 | -- | $30,700 +76.4% |
| 2004 | -- | $17,400 |
| 2003 | -- | $17,400 |
| 2002 | -- | $17,400 +4.8% |
| 2001 | -- | $16,600 +6.4% |
| 2000 | -- | $15,600 |
Find assessor info on the county website
Monthly payment
Est. payment
Payment breakdown
Explore the cost of this home by adjusting the details. Changes won't be saved.Climate risks
Neighborhood: 48505
Nearby schools
Schools provided by the listing agent
- District: Beecher Community School District
Source: MiRealSource. This data may not be complete. We recommend contacting the local school district to confirm school assignments for this home.
Similar homes
- $22,0003 bd1 ba1.3k sqft1177 N Cornell Ave, Flint, MI 48505For Sale

 MLS ID #20261080083, Sonny Kaushik, Ikon Property Group. Realcomp II
 - $13,0002 bd1 ba908 sqft1051 W Yale Ave, Flint, MI 48505For Sale
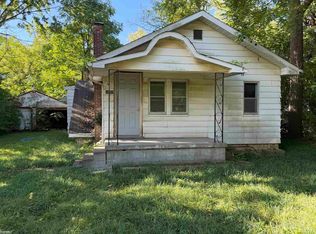
 MLS ID #50219835, Matika Smith Fisher, Keller Williams First. MiRealSource
 - $13,9002 bd1 ba1.1k sqft722 E Ridgeway Ave, Flint, MI 48505For Sale
 MLS ID #20261079998, Sonny Kaushik, Ikon Property Group. Realcomp II
 - $15,0003 bd1 ba1.3k sqft2309 Mason St, Flint, MI 48505For Sale
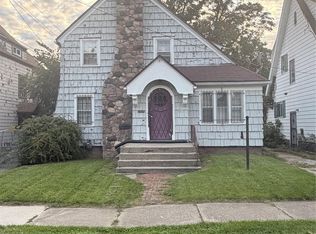 MLS ID #20261083139, Arriana Wallace, Howard Homes 4 You LLC. Realcomp II
 - $10,0002 bd1 ba899 sqft5078 Martin Luther King Ave, Flint, MI 48505For SaleMLS ID #20261080902, Kari Hartley, RE/MAX Town & Country. Realcomp II
- $19,9002 bd1 ba1.4k sqft3302 Van Buren Ave, Flint, MI 48503For SaleMLS ID #20261082112, Sonny Kaushik, Ikon Property Group. Realcomp II
- $19,9002 bd1 ba780 sqft317 E Baltimore Blvd, Flint, MI 48505For SaleMLS ID #50205895, Madison LaFramboise, Elite Real Estate Professionals, Inc.. MiRealSource
- $17,0002 bd1 ba769 sqft3218 Trumbull Ave, Flint, MI 48504For SaleMLS ID #20261032767, Scott Fader, Joseph Walter Realty, LLC. Realcomp II
- $9,8003 bd1 ba864 sqft5218 Summit St, Flint, MI 48505For SaleMLS ID #20251016143, William Alvin, Epique Realty. Realcomp II
- $25,0003 bd2 ba993 sqft766 E Bundy Ave, Flint, MI 48505For SaleMLS ID #20261050597, Amarria DeLoach, Golden Key Realty Group LLC. Realcomp II
- $17,5004 bd2 ba1.3k sqft730 Barrie Ave, Flint, MI 48507For SaleMLS ID #20261067299, Sonny Kaushik, Ikon Property Group. Realcomp II
- $27,0002 bd1 ba891 sqft1704 E Webster Rd, Flint, MI 48505For SaleMLS ID #20251061030, Rafael Corpuz, Burrell Real Estate. Realcomp II
- $20,0003 bd1 ba1.1k sqft1517 Iowa Ave, Flint, MI 48506For SaleMLS ID #20261070938, Hanna Lytle, Red Fox Realty LLC. Realcomp II
- $17,9002 bd1 ba880 sqft863 Tacken St, Flint, MI 48532For SaleMLS ID #50181674, Ryan M Eashoo, REMAX Edge. MiRealSource
- $12,9003 bd2 ba1.2k sqft1534 Bennett Ave, Flint, MI 48506For SaleMLS ID #20261077177, Sonny Kaushik, Ikon Property Group. Realcomp II
- $24,9001 bd2 ba1.6k sqft2025 Adams Ave, Flint, MI 48505For SaleMLS ID #20261069606, Elena Companioni, American Associates Inc. Realcomp II
- $9,9004 bd1 ba1.4k sqft124 W Rankin St, Flint, MI 48505For SaleMLS ID #50208218, Darold Cummins, ERA Prime Real Estate Group. MiRealSource
- $22,5002 bd1 ba810 sqft3039 Roanoke St, Flint, MI 48504For SaleMLS ID #50207007, Jennifer Oliver, Elite Real Estate Professionals, Inc.. MiRealSource
