Skip main navigation
Off market
  • $1,347,800

    5261 High Park Ln #10, Orlando, FL 32814

    6beds
    4,500sqft
    Single Family Residence
    Built in 2009
    6,599 Square Feet Lot
    $1,347,800 Zestimate®
    $300/sqft
    $7,069 Estimated rent

    Home value

    $1,347,800

    $1.21M - $1.51M

    $7,069/mo

    Zestimate® history
    Loading
    Loading...

    Owner options

    List your home for rent

    $7,069/mo

    Rent Zestimate®

    Find your next renter with Zillow Rental Manager. Plus, with online applications, you can quickly screen prospective tenants – for free.

    Learn more

    $7,069/mo

    Rent Zestimate®

    Refinance and save

    $9,605/mo

    Est. payment

    Refinancing to a lower rate could help reduce your monthly payments and save thousands over the life of the loan.

    See today's rates

    $9,605/mo

    Est. payment

    Explore your selling options

    Work with a Zillow partner agent

    Leverage their expertise and Zillow's premium Showcase listings to get your home seen by more buyers.

    Get started

    List with your own agent

    Get your home in front of millions of buyers by listing it on Zillow.

    Learn how to do it

    Sell it yourself

    Take full control of how buyers see your home on Zillow by listing For Sale by Owner (FSBO).

    List your home

    What's special

    LUXURY, COMMUNITY, and CONVENIENCE can all be yours. Expect to be impressed when you walk into this DAVID WEEKLY original owner home showcasing the desirable Ventana floorplan on a Park homesite. This 4 bedroom 3.5 bath Transitional Craftsman has been updated with modern fixtures and fresh interior paint as well as a highly upgraded outdoor space. This home isn't just stylish, it's GREEN as well with Low E double pane windows, upgraded attic insulation and a high efficiency heat pump. The Ventana boasts a breathtaking wall of windows that soar into the 2nd story and shower the main living areas with natural light. Hand scraped hardwood floors run throughout the majority of the first floor with 7" baseboards and crown molding complimenting the ample storage and modern color scheme. Vaulted ceilings highlight the large family room which embraces the open floor plan transitioning into the kitchen. The spacious eat in kitchen boasts a walk-in pantry, large island, stainless appliances and is an ideal spot to entertain. The downstairs MASTER RETREAT continues the natural light theme and provides direct private access to your custom lanai. High ceilings lead into your master bath with dual sinks, separate tub and shower, as well as the large walk-in closet. The 3 additional bedrooms are upstairs allowing the downstairs its own privacy and sense of calm. In addition, the Upstairs level features a 12'x18' open loft bonus space ideal for gaming, media room, or an office. 2 of the upstairs bedrooms connect with a Jack & Jill bath while the 3rd bedroom is adjacent to the third full bath. Step outside onto your custom lanai and feel like you've entered your own secluded garden. Custom flooring, tile back splash and vaulted ceilings give this outdoor space a resort feel. Enjoy grilling meals in your custom summer kitchen complete w Viking Grill, stainless hood and elegant tile work. Outdoor LED lighting highlight this fully fenced yard complete with raised garden beds and lush butterfly plants. Dine under your custom Pergola and enjoy your own private oasis. A literal stone's throw from 1 of 3 Community pools/pavilion/playground, a short walk to the Lake Baldwin dog park or the Lake Baldwin trail allows you to take advantage of the great outdoors from this centrally located home. A 5 minute drive puts you in the heart of the APGD (Audubon Park Garden District) with East End Market, multiple award winning restaurants, and Leu Gardens. Only a 15 minute drive to Park Ave as well as downtown Orlando. ALL of this and highly ranked schools.

    This property is off market, which means it's not currently listed for sale or rent on Zillow. This may be different from what's available on other websites or public sources.
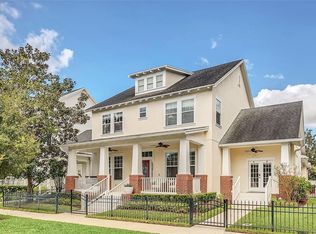
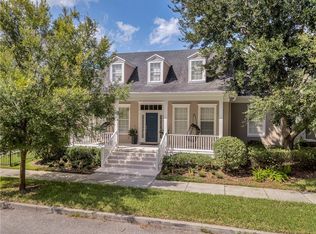
    Originating MLS: Orlando Regional

    Facts & features

    Interior

    Bedrooms & bathrooms
    • Bedrooms: 6
    • Bathrooms: 6
    • Full bathrooms: 4
    • 1/2 bathrooms: 2
    Heating
    • Electric
    Cooling
    • Central
    Appliances
    • Included: Dishwasher, Dryer, Garbage disposal, Microwave, Range / Oven, Refrigerator, Washer
    • Laundry: Laundry Room
    Features
    • Ceiling Fans(s), Eating Space In Kitchen, Master Bedroom Downstairs, Open Floorplan, Stone Counters, Kitchen/Family Room Combo, Vaulted Ceiling(s)
    • Flooring: Tile, Carpet, Hardwood
    • Windows: Low Emissivity Windows
    Interior area
    • Total interior livable area: 4,500 sqft

    Property

    Parking
    • Total spaces: 2
    • Parking features: Garage - Attached
    Features
    • Levels: Two
    • Patio & porch: Patio, Covered, Front Porch, Rear Porch
    • Fencing: Other, Vinyl
    Lot
    • Size: 6,599 Square Feet
    • Residential vegetation: Trees/Landscaped
    Details
    • Zoning: PD

    Construction

    Type & style
    • Home type: SingleFamily
    • Architectural style: Craftsman
    • Property subtype: Single Family Residence
    Condition
    • Year built: 2009
    Details
    • Builder model: Ventana
    • Builder name: David Weekly

    Utilities & green energy

    • Sewer: Public Sewer
    • Utilities for property: Electricity Connected, BB/HS Internet Available
    Green energy
    • Water conservation: Irrigation-Reclaimed Water

    Community & HOA

    Community
    • Subdivision: BALDWIN PARK
    HOA
    • Has HOA: Yes
    • Amenities included: Dock
    • Services included: Community Pool
    • HOA fee: $66 monthly
    Location
    • Region: Orlando

    Financial & listing details

    • Price per square foot: $300/sqft
    • Annual tax amount: $10,088
    • Listing terms: Cash, Conventional
    • Ownership: Fee Simple

    Price history

    DateEventPrice
    6/26/2020Sold$760,000-5.8%$169/sqft
    Source: Stellar MLS #O5857339 Report a problem
    5/17/2020Pending sale$807,000$179/sqft
    Source: FOLIO REALTY LLC #O5857339 Report a problem
    5/6/2020Price change$807,000-2.7%$179/sqft
    Source: FOLIO REALTY LLC #O5857339 Report a problem
    4/17/2020Listed for sale$829,000$184/sqft
    Source: FOLIO REALTY LLC #O5857339 Report a problem

    Public tax history

    Tax history is unavailable.

    Neighborhood: Baldwin Park

    Nearby schools

    GreatSchools rating
    Schools provided by the listing agent
    • Elementary: Baldwin Park Elementary
    • Middle: Glenridge Middle
    • High: Winter Park High

    Source: The MLS. This data may not be complete. We recommend contacting the local school district to confirm school assignments for this home.

    Get a cash offer in 3 minutes
    Find out how much your home could sell for in as little as 3 minutes with a no-obligation cash offer.
    Estimated market value
    $1,347,800
    Get a cash offer in 3 minutes
    Find out how much your home could sell for in as little as 3 minutes with a no-obligation cash offer.
    Estimated market value
    $1,347,800