In desirable Baldwin Park is this updated four-bedroom, 3.5-bath two-story home with the primary suite conveniently on the first floor. Enter the home through the main covered porch into the foyer with living room to the left and dining room to the right. Enjoy the newer wood flooring throughout and the updated light fixtures. Past the foyer you are drawn into the family room with its soaring ceilings and two-story wall of windows overlooking the back covered patio with a summer kitchen and entertainment center. The updated kitchen has newer appliances, newer backsplash, large center island and a walk-in pantry with solid shelving. Your laundry room and dinette area complete the kitchen. The primary bedroom overlooks the backyard, and the en-suite bath has shower and tub, double vanity and walk-in closet. At top of the stairs is a landing for an additional entertainment area along with the three bedrooms of which two share a Jack and Jill bath. The additional bath is next to the third bedroom. All rooms have hardwood floors. The fenced backyard has room to entertain and play. The two-car garage is accessed through the back alley. Across the street just a half block away is a community pool, playground and covered area great for birthday parties. Enjoy the Baldwin Park lifestyle with its many recreational trails, parks and downtown area with shopping and dining. Convenient to downtown Orlando and Winter Park. Please note, both HVAC units have been replaced. One in 2021 and the other in 2022. A new roof is scheduled to be done next week. Sellers can close but will need to lease back until the end of February 2025.
Sold for $1,225,000
$1,225,000
5261 HIGH PARK LANE, ORLANDO, FL 32814
4beds
3,158sqft
Single Family Residence
Built in 2010
6,601 Square Feet Lot
$1,236,400 Zestimate®
$388/sqft
$5,687 Estimated rent
Home value
$1,236,400
$1.14M - $1.35M
$5,687/mo
Zestimate® history
Owner options
List your home for rent
$5,687/mo
Rent Zestimate®
Find your next renter with Zillow Rental Manager. Plus, with online applications, you can quickly screen prospective tenants – for free.
$5,687/mo
Rent Zestimate®
Refinance and save
$8,838/mo
Est. payment
Refinancing to a lower rate could help reduce your monthly payments and save thousands over the life of the loan.
$8,838/mo
Est. payment
Explore your selling options
Work with a Zillow partner agent
Leverage their expertise and Zillow's premium Showcase listings to get your home seen by more buyers.
Get startedList with your own agent
Get your home in front of millions of buyers by listing it on Zillow.
Learn how to do itSell it yourself
Take full control of how buyers see your home on Zillow by listing For Sale by Owner (FSBO).
List your homeWhat's special
Large center islandUpdated light fixturesTwo-story wall of windowsJack and jill bathFenced backyardHardwood floorsNewer wood flooring
Zillow last checked:
Listing updated:
Listed by:
Andy Holland 407-948-7172,
PREMIER SOTHEBY'S INTL. REALTY 407-644-3295
Bought with:
Betsey West, 690463
NEXT RESIDENCE REALTY LLC
Source: Stellar MLS,MLS#: O6253760 Originating MLS: Orlando Regional
Originating MLS: Orlando Regional
Facts & features
Interior
Bedrooms & bathrooms
- Bedrooms: 4
- Bathrooms: 4
- Full bathrooms: 3
- 1/2 bathrooms: 1
Primary bedroom
- Features: Walk-In Closet(s)
- Level: First
- Dimensions: 14x16
Bedroom 2
- Features: Built-in Closet
- Level: Second
- Dimensions: 11x14
Bedroom 3
- Features: Built-in Closet
- Level: Second
- Dimensions: 13x11
Bedroom 4
- Features: Built-in Closet
- Level: Second
- Dimensions: 13x10
Dinette
- Level: First
- Dimensions: 12x13
Dining room
- Level: First
- Dimensions: 11x13
Family room
- Level: First
- Dimensions: 16x22
Kitchen
- Features: Pantry
- Level: First
- Dimensions: 12x20
Living room
- Level: First
- Dimensions: 12x14
Heating
- Electric
Cooling
- Central Air
Appliances
- Included: Oven, Dishwasher, Disposal, Microwave, Range, Refrigerator
- Laundry: Electric Dryer Hookup, Inside, Laundry Room, Washer Hookup
Features
- Ceiling Fan(s)
- Flooring: Hardwood
- Doors: French Doors, Outdoor Grill
- Windows: Blinds
- Has fireplace: No
Interior area
- Total structure area: 4,339
- Total interior livable area: 3,158 sqft
Property
Parking
- Total spaces: 2
- Parking features: Garage - Attached
- Attached garage spaces: 2
Features
- Levels: Two
- Stories: 2
- Exterior features: Irrigation System, Outdoor Grill, Sidewalk
- Waterfront features: Lake, Lake Privileges
Lot
- Size: 6,601 Square Feet
Details
- Parcel number: 162230053401665
- Zoning: PD
- Special conditions: None
Construction
Type & style
- Home type: SingleFamily
- Property subtype: Single Family Residence
Materials
- Block, Stucco, Wood Frame
- Foundation: Slab
- Roof: Shingle
Condition
- New construction: No
- Year built: 2010
Utilities & green energy
- Sewer: Public Sewer
- Water: Public
- Utilities for property: BB/HS Internet Available
Community & HOA
Community
- Features: Dock, Fishing, Lake, Clubhouse, Fitness Center, Park, Playground, Pool, Sidewalks
- Security: Fire Sprinkler System, Security System
- Pet fee: $0 monthly
- Subdivision: BALDWIN PARK
HOA
- Has HOA: Yes
- Services included: Community Pool
- HOA fee: $92 monthly
- HOA name: Suz Tapy
- HOA phone: 407-740-5838
Location
- Region: Orlando
Financial & listing details
- Price per square foot: $388/sqft
- Tax assessed value: $1,000,979
- Annual tax amount: $16,695
- Date on market: 11/8/2024
- Cumulative days on market: 3 days
- Listing terms: Cash,Conventional,VA Loan
- Ownership: Fee Simple
- Total actual rent: 0
- Road surface type: Asphalt, Paved
Price history
| Date | Event | Price |
|---|---|---|
| 12/30/2024 | Sold | $1,225,000+2.1%$388/sqft |
Source:  Stellar MLS #O6253760 Report a problem Stellar MLS #O6253760 Report a problem | ||
| 11/12/2024 | Pending sale | $1,200,000$380/sqft |
Source: Stellar MLS #O6253760 Report a problem | ||
| 11/8/2024 | Listed for sale | $1,200,000+57.9%$380/sqft |
Source: Stellar MLS #O6253760 Report a problem | ||
| 6/29/2020 | Sold | $760,000+41.4%$241/sqft |
Source: Public Record Report a problem | ||
| 6/1/2010 | Sold | $537,500$170/sqft |
Source: Stellar MLS #T2376729 Report a problem | ||
Public tax history
| Year | Property taxes | Tax assessment |
|---|---|---|
| 2024 | $19,206 +15% | $1,000,979 +26.3% |
| 2023 | $16,696 +13.6% | $792,430 +10% |
| 2022 | $14,701 +8.1% | $720,391 +10% |
| 2021 | $13,605 +33.7% | $654,901 +29.4% |
| 2020 | $10,175 +0.9% | $506,084 +2.3% |
| 2019 | $10,088 0% | $494,706 +1.9% |
| 2018 | $10,092 | $485,482 -11.3% |
| 2017 | $10,092 +1.1% | $547,333 +2.4% |
| 2016 | $9,986 +0.3% | $534,394 +2.5% |
| 2015 | $9,955 -1.6% | $521,290 +1.8% |
| 2014 | $10,119 +5.8% | $512,321 +14.6% |
| 2013 | $9,561 +0.4% | $447,103 +1% |
| 2012 | $9,528 -0.7% | $442,749 -0.5% |
| 2011 | $9,598 +191.5% | $444,939 +440.4% |
| 2010 | $3,293 | $82,328 -16.3% |
| 2009 | -- | $98,314 -5% |
| 2008 | $3,538 -2.9% | $103,488 -7.8% |
| 2007 | $3,645 +45% | $112,200 +171% |
| 2006 | $2,514 | $41,400 |
Find assessor info on the county website
Neighborhood: Baldwin Park
Nearby homes
- $1,335,7006 bd6 ba4.5k sqft5261 High Park Ln #10, Orlando, FL 32814Off Market
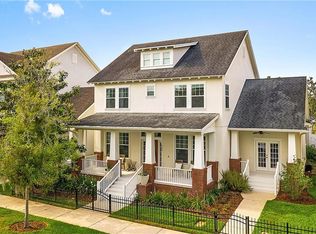
- $1,268,7004 bd4 ba3.1k sqft5275 High Park Ln, Orlando, FL 32814Off Market
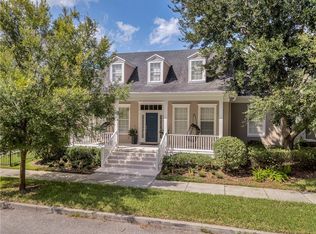
- $1,311,7004 bd4 ba3.1k sqft5247 High Park Ln, Orlando, FL 32814Off Market

- $1,142,4004 bd3 ba3.1k sqft5233 High Park Ln, Orlando, FL 32814Off Market
- $1,728,3005 bd5 ba4.2k sqft5289 High Park Ln, Orlando, FL 32814Off Market
- $1,614,3004 bd4 ba3.4k sqft2994 Lincroft Ave, Orlando, FL 32814Off Market
- $766,2003 bd2 ba1.9k sqft3010 Carmello Ave, Orlando, FL 32814Off Market
- $1,500,8005 bd4 ba3.7k sqft5219 High Park Ln, Orlando, FL 32814Off Market
Nearby schools
GreatSchools rating
- 9/10Baldwin Park Elementary SchoolGrades: PK-5Distance: 1.3 mi
- 7/10Glenridge Middle SchoolGrades: 6-8Distance: 1.1 mi
- 7/10Winter Park High SchoolGrades: 9-12Distance: 0.5 mi
Schools provided by the listing agent
- Elementary: Baldwin Park Elementary
- Middle: Glenridge Middle
- High: Winter Park High
Source: Stellar MLS. This data may not be complete. We recommend contacting the local school district to confirm school assignments for this home.
Get a cash offer in 3 minutes
Find out how much your home could sell for in as little as 3 minutes with a no-obligation cash offer.
Estimated market value
$1,236,400
Get a cash offer in 3 minutes
Find out how much your home could sell for in as little as 3 minutes with a no-obligation cash offer.
Estimated market value
$1,236,400
- Florida
- Orange County
- Orlando
- 32814
- Baldwin Park
- 5261 HIGH PARK LANE
Nearby cities
Nearby neighborhoods
Nearby zip codes
Other Orlando Topics
