***This homes remains in pristine condition, completely unaffected by the TWO hurricanes maintaining power throughout. It is situated in a non-flood area and boasts solid construction thus proving peace in mind.*** Charming Modern Townhome in Gated Community! Welcome to your dream home! This beautiful townhome, built in 2022, offers a perfect blend of modern design and convenience. This home boasts an open layout that perfectly integrates living, dining, and kitchen spaces, ideal for both entertaining and everyday living. Key features include: 3 Bedrooms, 2.5 baths, spacious and well-appointed, providing ample space for family and guests. Primary bedroom on the first floor is convenient and private, complete with a luxurious ensuite bathroom. Second floor loft, versatile space perfect for a home office, play area, or additional living space. Two additional bedrooms on the second floor, comfortable and spacious; ideal for family members or guests.The kitchen features elegant quartz countertops and upgraded stainless steel appliances, this kitchen is a chef's delight. 2-Car garage includes an electric vehicle outlet, catering to modern living and eco-friendly transportation needs.This gated community ensures privacy and security for residents.This townhome is conveniently situated off I-275, offering easy access to downtown St. Petersburg and Tampa, making your commute a breeze and placing you close to shopping, dining, and entertainment. Don't miss the opportunity to own this stunning townhome that perfectly combines style, comfort, and convenience. Schedule your private showing today!
Sold for $432,000
$432,000
5261 NEIL DRIVE, ST PETERSBURG, FL 33714
3beds
1,713sqft
Townhouse
Built in 2022
1,999 Square Feet Lot
$405,400 Zestimate®
$252/sqft
$3,209 Estimated rent
Home value
$405,400
$373,000 - $438,000
$3,209/mo
Zestimate® history
Owner options
List your home for rent
$3,209/mo
Rent Zestimate®
Find your next renter with Zillow Rental Manager. Plus, with online applications, you can quickly screen prospective tenants – for free.
$3,209/mo
Rent Zestimate®
Refinance and save
$3,577/mo
Est. payment
Refinancing to a lower rate could help reduce your monthly payments and save thousands over the life of the loan.
$3,577/mo
Est. payment
Explore your selling options
Work with a Zillow partner agent
Leverage their expertise and Zillow's premium Showcase listings to get your home seen by more buyers.
Get startedList with your own agent
Get your home in front of millions of buyers by listing it on Zillow.
Learn how to do itSell it yourself
Take full control of how buyers see your home on Zillow by listing For Sale by Owner (FSBO).
List your homeWhat's special
Electric vehicle outletElegant quartz countertopsOpen layoutSecond floor loftUpgraded stainless steel appliancesLuxurious ensuite bathroom
Zillow last checked:
Listing updated:
Listed by:
Kristina Bacheva 941-799-0838,
OPTIMUS CREIA 941-270-3323
Bought with:
Levi Niendorf, 3276051
EXP REALTY LLC
Source: Stellar MLS,MLS#: A4618457 Originating MLS: Sarasota - Manatee
Originating MLS: Sarasota - Manatee
Facts & features
Interior
Bedrooms & bathrooms
- Bedrooms: 3
- Bathrooms: 3
- Full bathrooms: 2
- 1/2 bathrooms: 1
Rooms
- Room types: Loft, Storage Rooms
Primary bedroom
- Features: Ceiling Fan(s), Dual Closets
- Level: First
- Dimensions: 11x15
Bedroom 1
- Features: Built-in Closet
- Level: Second
- Dimensions: 12x13
Bedroom 2
- Features: Built-in Closet
- Level: Second
- Dimensions: 12x13
Primary bathroom
- Features: Dual Sinks
- Level: First
Bathroom 3
- Features: Tub With Shower
- Level: Second
Balcony porch lanai
- Level: First
- Dimensions: 8x8
Dinette
- Level: First
- Dimensions: 12x13
Great room
- Level: First
- Dimensions: 15x12
Kitchen
- Features: Pantry
- Level: First
- Dimensions: 8x14
Loft
- Level: Second
- Dimensions: 12x13
Heating
- Central, Electric
Cooling
- Central Air
Appliances
- Included: Dishwasher, Disposal, Dryer, Microwave, Range, Refrigerator, Washer
- Laundry: Corridor Access, Inside, Laundry Closet, Washer Hookup
Features
- Ceiling Fan(s), Kitchen/Family Room Combo, Living Room/Dining Room Combo, Open Floorplan, Primary Bedroom Main Floor, Solid Wood Cabinets, Split Bedroom, Stone Counters, Thermostat
- Flooring: Carpet, Porcelain Tile
- Doors: Sliding Doors
- Windows: Double Pane Windows, Drapes, Low Emissivity Windows, Shades, Window Treatments, Hurricane Shutters
- Has fireplace: No
Interior area
- Total structure area: 2,194
- Total interior livable area: 1,713 sqft
Property
Parking
- Total spaces: 2
- Parking features: Driveway, Electric Vehicle Charging Station(s), Garage Door Opener, Ground Level, Guest
- Attached garage spaces: 2
- Has uncovered spaces: Yes
- Details: Garage Dimensions: 17x18
Features
- Levels: Two
- Stories: 2
- Patio & porch: Enclosed, Screened
- Exterior features: Irrigation System, Lighting, Rain Gutters
Lot
- Size: 1,999 Square Feet
- Residential vegetation: Trees/Landscaped
Details
- Parcel number: 023116382650040030
- Zoning: RM-10
- Special conditions: None
Construction
Type & style
- Home type: Townhouse
- Property subtype: Townhouse
Materials
- Block, Wood Frame
- Foundation: Slab
- Roof: Shingle
Condition
- Completed
- New construction: No
- Year built: 2022
Details
- Builder model: SKYWAY T008
- Builder name: Beazer Homes
Utilities & green energy
- Sewer: Public Sewer
- Water: None
- Utilities for property: BB/HS Internet Available, Cable Available, Cable Connected, Electricity Available, Electricity Connected, Phone Available, Sewer Available, Sewer Connected, Street Lights, Underground Utilities, Water Available, Water Connected
Green energy
- Indoor air quality: HVAC Filter MERV 8+, No/Low VOC Flooring, No/Low VOC Paint/Finish
Community & HOA
Community
- Features: Clubhouse, Community Mailbox, Gated Community - No Guard, Irrigation-Reclaimed Water, Pool
- Security: Gated Community, Smoke Detector(s)
- Pet fee: $0 monthly
- Subdivision: HERITAGE OAKS TWNHMS
HOA
- Has HOA: Yes
- Amenities included: Clubhouse, Gated, Lobby Key Required
- Services included: Common Area Taxes, Community Pool, Reserve Fund, Maintenance Structure, Maintenance Grounds, Pool Maintenance, Private Road, Sewer, Trash, Water
- HOA fee: $550 monthly
- HOA name: Bruce Lesman
- HOA phone: 813-993-4000
Location
- Region: Saint Petersburg
Financial & listing details
- Price per square foot: $252/sqft
- Tax assessed value: $361,546
- Annual tax amount: $6,899
- Date on market: 7/30/2024
- Cumulative days on market: 109 days
- Listing terms: Cash,Conventional,FHA,VA Loan
- Ownership: Fee Simple
- Total actual rent: 0
- Electric utility on property: Yes
- Road surface type: Paved
Price history
| Date | Event | Price |
|---|---|---|
| 12/20/2024 | Sold | $432,000-3.8%$252/sqft |
Source:  Stellar MLS #A4618457 Report a problem Stellar MLS #A4618457 Report a problem | ||
| 11/16/2024 | Pending sale | $449,000$262/sqft |
Source: Stellar MLS #A4618457 Report a problem | ||
| 7/30/2024 | Listed for sale | $449,000+18.6%$262/sqft |
Source: Stellar MLS #A4618457 Report a problem | ||
| 10/11/2022 | Sold | $378,500$221/sqft |
Source: Public Record Report a problem | ||
Public tax history
| Year | Property taxes | Tax assessment |
|---|---|---|
| 2025 | $3,047 -56.6% | $181,424 -51.4% |
| 2024 | $7,025 +1.8% | $373,219 +3% |
| 2023 | $6,900 +918.1% | $362,349 +1118% |
| 2022 | $678 -4.6% | $29,750 |
| 2021 | $711 +116.6% | $29,750 +133.3% |
| 2020 | $328 -0.7% | $12,750 |
| 2019 | $330 | $12,750 |
| 2018 | $330 -0.6% | $12,750 |
| 2017 | $332 +2.6% | $12,750 |
| 2016 | $324 -1.7% | $12,750 |
| 2015 | $330 +2% | $12,750 +2.4% |
| 2014 | $323 -2% | $12,450 -1.2% |
| 2013 | $330 +10.8% | $12,600 -1.2% |
| 2012 | $298 | $12,750 -25% |
| 2011 | -- | $17,000 |
| 2010 | -- | $17,000 -42.9% |
| 2009 | -- | $29,750 +7.4% |
| 2008 | $613 | $27,700 -7% |
| 2007 | -- | $29,800 |
Find assessor info on the county website
Neighborhood: West and East Lealman
Nearby homes
- $358,9003 bd2 ba1.7k sqft5259 Neil Dr #5259, Saint Petersburg, FL 33714Off Market
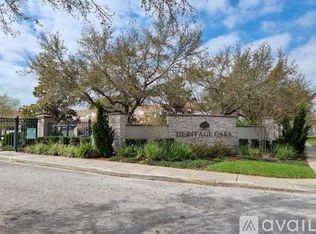
- $420,600-- bd-- ba1.7k sqft5263 Neil Dr, Saint Petersburg, FL 33714Off Market
- $378,9003 bd2 ba1.6k sqft5259 Neil Dr, Saint Petersburg, FL 33714Off Market
- $377,500-- bd-- ba1.5k sqft5265 Neil Dr, Saint Petersburg, FL 33714Off Market
- $415,0003 bd3 ba1.5k sqft5291 Neil Dr, Saint Petersburg, FL 33714For Sale
- $405,0003 bd3 ba1.7k sqft5293 Neil Dr, Saint Petersburg, FL 33714Sold
- $403,8003 bd3 ba1.7k sqft5242 Neil Dr #25, Saint Petersburg, FL 33714Off Market
- $389,800-- bd-- ba1.7k sqft5244 Neil Dr, Saint Petersburg, FL 33714Off Market
Nearby schools
GreatSchools rating
- 5/10Lealman Avenue Elementary SchoolGrades: PK-5Distance: 0.9 mi
- 3/10Meadowlawn Middle SchoolGrades: 6-8Distance: 1.2 mi
- 5/10Northeast High SchoolGrades: PK,9-12Distance: 1.1 mi
Schools provided by the listing agent
- Elementary: Lealman Avenue Elementary-PN
- Middle: Meadowlawn Middle-PN
- High: Northeast High-PN
Source: Stellar MLS. This data may not be complete. We recommend contacting the local school district to confirm school assignments for this home.
Get a cash offer in 3 minutes
Find out how much your home could sell for in as little as 3 minutes with a no-obligation cash offer.
Estimated market value
$405,400
Get a cash offer in 3 minutes
Find out how much your home could sell for in as little as 3 minutes with a no-obligation cash offer.
Estimated market value
$405,400
Nearby cities
Nearby neighborhoods
Nearby zip codes
Other Saint Petersburg Topics
- Apartments for Rent in 33714
- Houses for Sale in 33714
- Houses for Rent in 33714
- 33714 Real Estate
- Saint Petersburg Condos
- Houses for Sale in Saint Petersburg
- Newest Listings in Saint Petersburg
- Saint Petersburg Home Values
- Saint Petersburg Real Estate Agents
- Saint Petersburg Refinance
- Saint Petersburg Mortgage Rates
