Built in 2022 and loaded with thoughtful upgrades, this beautifully maintained St. Petersburg townhome offers the perfect blend of modern design, comfort, and value, all within a gated community and priced under 500k. Best of all, the property experienced no flooding or damage from recent storms and is not located in a flood zone. From the moment you arrive, the private, landscaped walkway creates a welcoming entrance into a home that feels better than new. Inside, you will find an open concept layout designed for both everyday living and effortless entertaining. The kitchen is a standout feature, showcasing Whirlpool stainless steel appliances, sleek quartz countertops, and solid wood cabinetry, along with added enhancements like a brand new water softener and reverse osmosis system for high quality water throughout. The living space is warm and inviting, highlighted by a custom built in electric fireplace that adds both character and functionality. Sliding glass doors lead to a screened and tiled lanai with a marine grade ceiling fan, creating a great indoor outdoor connection and a relaxing place to unwind. The primary suite is conveniently located on the main level and offers a spacious retreat with dual closets and a well appointed en suite bathroom featuring dual vanities, custom shelving, and modern finishes. Upstairs, two additional bedrooms provide flexibility, including one with tranquil pond views, along with a full bathroom and a versatile loft area that can easily serve as a home office, media space, or playroom. Additional features include a garage with upgraded Integrity Coating for a clean, durable finish, as well as a two zone thermostat system for efficient climate control. Constructed to current hurricane standards, this home provides added peace of mind. Residents enjoy a dog friendly community with minimal restrictions, open green space, a pool, and a clubhouse for gatherings. The location is hard to beat, with downtown St. Petersburg just 10 minutes away, St. Pete Beach about 15 minutes, and both Tampa International Airport and MacDill Air Force Base within a 20 minute drive.
Sold for $405,000
Zestimate®
$405,000
5293 NEIL DRIVE, ST PETERSBURG, FL 33714
3beds
1,713sqft
Townhouse
Built in 2022
1,999 Square Feet Lot
$405,000 Zestimate®
$236/sqft
$3,209 Estimated rent
Home value
$405,000
$373,000 - $437,000
$3,209/mo
Zestimate® history
Owner options
List your home for rent
$3,209/mo
Rent Zestimate®
Find your next renter with Zillow Rental Manager. Plus, with online applications, you can quickly screen prospective tenants – for free.
$3,209/mo
Rent Zestimate®
Refinance and save
$3,362/mo
Est. payment
Refinancing to a lower rate could help reduce your monthly payments and save thousands over the life of the loan.
$3,362/mo
Est. payment
Explore your selling options
Work with a Zillow partner agent
Leverage their expertise and Zillow's premium Showcase listings to get your home seen by more buyers.
Get startedList with your own agent
Get your home in front of millions of buyers by listing it on Zillow.
Learn how to do itSell it yourself
Take full control of how buyers see your home on Zillow by listing For Sale by Owner (FSBO).
List your homeWhat's special
Modern finishesVersatile loft areaScreened and tiled lanaiSleek quartz countertopsCustom shelvingOpen concept layoutTranquil pond views
Zillow last checked:
Listing updated:
Listed by:
Jarrett Bickel 727-776-0495,
CENTURY 21 BRADLEY REALTY, INC 260-399-1177
Bought with:
Ashley Christie, 3265640
FLOURISH REAL ESTATE
Source: Stellar MLS,MLS#: TB8493778 Originating MLS: Suncoast Tampa
Originating MLS: Suncoast Tampa
Facts & features
Interior
Bedrooms & bathrooms
- Bedrooms: 3
- Bathrooms: 3
- Full bathrooms: 2
- 1/2 bathrooms: 1
Rooms
- Room types: Bonus Room
Primary bedroom
- Features: Dual Closets
- Level: First
- Area: 165 Square Feet
- Dimensions: 11x15
Bedroom 1
- Features: Built-in Closet
- Level: Second
- Area: 156 Square Feet
- Dimensions: 12x13
Primary bathroom
- Features: Linen Closet
- Level: First
Bathroom 2
- Features: Built-in Closet
- Level: Second
- Area: 156 Square Feet
- Dimensions: 12x13
Great room
- Features: No Closet
- Level: First
- Area: 180 Square Feet
- Dimensions: 15x12
Kitchen
- Level: First
Loft
- Features: No Closet
- Level: Second
- Area: 156 Square Feet
- Dimensions: 12x13
Heating
- Central
Cooling
- Central Air
Appliances
- Included: Oven, Cooktop, Dishwasher, Disposal, Freezer, Microwave, Water Softener, Whole House R.O. System
- Laundry: Laundry Closet
Features
- Kitchen/Family Room Combo, Living Room/Dining Room Combo, Open Floorplan, Primary Bedroom Main Floor, Solid Surface Counters, Solid Wood Cabinets, Stone Counters
- Flooring: Tile
- Doors: Sliding Doors
- Has fireplace: No
- Fireplace features: Electric
Interior area
- Total structure area: 1,999
- Total interior livable area: 1,713 sqft
Property
Parking
- Total spaces: 2
- Parking features: Garage - Attached
- Attached garage spaces: 2
Features
- Levels: Two
- Stories: 2
- Exterior features: Balcony
Lot
- Size: 1,999 Square Feet
Details
- Parcel number: 023116382650060020
- Zoning: RM-10
- Special conditions: None
Construction
Type & style
- Home type: Townhouse
- Property subtype: Townhouse
Materials
- Block
- Foundation: Block
- Roof: Shingle
Condition
- New construction: No
- Year built: 2022
Utilities & green energy
- Sewer: Public Sewer
- Water: Public
- Utilities for property: Cable Available, Electricity Available, Electricity Connected, Sewer Available, Sewer Connected, Water Available, Water Connected
Community & HOA
Community
- Features: Clubhouse, Gated Community - No Guard, Pool
- Pet fee: $0 monthly
- Subdivision: HERITAGE OAKS TWNHMS
HOA
- Has HOA: Yes
- Services included: Community Pool, Maintenance Structure, Maintenance Grounds, Pest Control, Pool Maintenance, Sewer, Trash, Water
- HOA fee: $550 monthly
- HOA name: Shawndel Kaise
Location
- Region: Saint Petersburg
Financial & listing details
- Price per square foot: $236/sqft
- Tax assessed value: $357,703
- Annual tax amount: $6,488
- Date on market: 4/3/2026
- Cumulative days on market: 64 days
- Ownership: Fee Simple
- Total actual rent: 0
- Electric utility on property: Yes
- Road surface type: Paved
Price history
| Date | Event | Price |
|---|---|---|
| 7/9/2026 | Sold | $405,000-3.6%$236/sqft |
Source:  Stellar MLS #TB8493778 Report a problem Stellar MLS #TB8493778 Report a problem | ||
| 7/8/2026 | Contingent | $420,000$245/sqft |
Source: Stellar MLS #TB8493778 Report a problem | ||
| 6/7/2026 | Pending sale | $420,000$245/sqft |
Source: Stellar MLS #TB8493778 Report a problem | ||
| 6/4/2026 | Price change | $420,000-2.3%$245/sqft |
Source: Stellar MLS #TB8493778 Report a problem | ||
| 5/15/2026 | Price change | $430,000-5.5%$251/sqft |
Source: Stellar MLS #TB8493778 Report a problem | ||
| 5/5/2026 | Price change | $454,900-3.2%$266/sqft |
Source: Stellar MLS #TB8493778 Report a problem | ||
| 4/3/2026 | Listed for sale | $469,900-4.1%$274/sqft |
Source: Stellar MLS #TB8493778 Report a problem | ||
| 4/1/2026 | Listing removed | -- |
Source: Owner Report a problem | ||
| 3/10/2026 | Price change | $489,9000%$286/sqft |
Source: Owner Report a problem | ||
| 3/7/2026 | Listed for sale | $489,999+8.9%$286/sqft |
Source: Owner Report a problem | ||
| 9/13/2025 | Listing removed | $450,000$263/sqft |
Source:  NextHome #TB8415629 Report a problem NextHome #TB8415629 Report a problem | ||
| 9/5/2025 | Listed for sale | $450,000$263/sqft |
Source: Stellar MLS #TB8415629 Report a problem | ||
| 8/29/2025 | Pending sale | $450,000$263/sqft |
Source: Stellar MLS #TB8415629 Report a problem | ||
| 8/14/2025 | Listed for sale | $450,000-4.3%$263/sqft |
Source: Stellar MLS #TB8415629 Report a problem | ||
| 12/2/2024 | Listing removed | $470,000+1.1%$274/sqft |
Source: NextHome #U8250148 Report a problem | ||
| 9/24/2024 | Price change | $465,000-1.1%$271/sqft |
Source: Stellar MLS #U8250148 Report a problem | ||
| 8/30/2024 | Listed for sale | $470,000+30.6%$274/sqft |
Source: Stellar MLS #U8250148 Report a problem | ||
| 7/27/2024 | Listing removed | -- |
Source: Zillow Rentals Report a problem | ||
| 6/16/2024 | Price change | $3,600-5.3%$2/sqft |
Source: Zillow Rentals Report a problem | ||
| 6/13/2024 | Listed for rent | $3,800$2/sqft |
Source: Zillow Rentals Report a problem | ||
| 3/30/2022 | Sold | $360,000$210/sqft |
Source: Public Record Report a problem | ||
Public tax history
| Year | Property taxes | Tax assessment |
|---|---|---|
| 2025 | $6,758 +1.9% | $357,703 +0.9% |
| 2024 | $6,634 +1.8% | $354,489 +3% |
| 2023 | $6,514 +861.2% | $344,164 +1056.9% |
| 2022 | $678 -4.6% | $29,750 |
| 2021 | $711 +116.6% | $29,750 +133.3% |
| 2020 | $328 -0.7% | $12,750 |
| 2019 | $330 | $12,750 |
| 2018 | $330 -0.6% | $12,750 |
| 2017 | $332 +2.6% | $12,750 |
| 2016 | $324 -1.7% | $12,750 |
| 2015 | $330 +2% | $12,750 +2.4% |
| 2014 | $323 -2% | $12,450 -1.2% |
| 2013 | $330 +10.8% | $12,600 -1.2% |
| 2012 | $298 | $12,750 -25% |
| 2011 | -- | $17,000 |
| 2010 | -- | $17,000 -42.9% |
| 2009 | -- | $29,750 +7.4% |
| 2008 | $613 | $27,700 -7% |
| 2007 | -- | $29,800 |
Find assessor info on the county website
Neighborhood: West and East Lealman
Nearby homes
- $415,0003 bd3 ba1.5k sqft5291 Neil Dr, Saint Petersburg, FL 33714For Sale

- $378,700-- bd-- ba1.7k sqft5295 Neil Dr, Saint Petersburg, FL 33714Off Market
- $385,6003 bd3 ba1.7k sqft5297 Neil Dr, Saint Petersburg, FL 33714Off Market
- $420,0003 bd3 ba1.7k sqft5299 Neil Dr, Saint Petersburg, FL 33714Sold
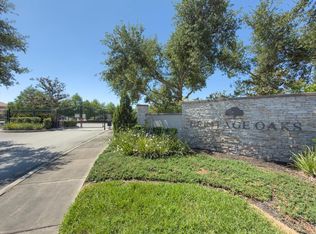
- $417,300-- bd-- ba1.7k sqft5263 Neil Dr, Saint Petersburg, FL 33714Off Market
- $371,200-- bd-- ba1.5k sqft5265 Neil Dr, Saint Petersburg, FL 33714Off Market
- $432,0003 bd3 ba1.7k sqft5261 Neil Dr, Saint Petersburg, FL 33714Sold
- $367,700-- bd-- ba1.5k sqft5301 Neil Dr, Saint Petersburg, FL 33714Off Market
Nearby schools
GreatSchools rating
- 5/10Lealman Avenue Elementary SchoolGrades: PK-5Distance: 0.9 mi
- 3/10Meadowlawn Middle SchoolGrades: 6-8Distance: 1.2 mi
- 5/10Northeast High SchoolGrades: PK,9-12Distance: 1.1 mi
Schools provided by the listing agent
- Elementary: Lealman Avenue Elementary-PN
- Middle: Meadowlawn Middle-PN
- High: Northeast High-PN
Source: Stellar MLS. This data may not be complete. We recommend contacting the local school district to confirm school assignments for this home.
Get a cash offer in 3 minutes
Find out how much your home could sell for in as little as 3 minutes with a no-obligation cash offer.
Estimated market value
$405,000
Get a cash offer in 3 minutes
Find out how much your home could sell for in as little as 3 minutes with a no-obligation cash offer.
Estimated market value
$405,000
Nearby cities
Nearby neighborhoods
Nearby zip codes
Other Saint Petersburg Topics
- Apartments for Rent in 33714
- Houses for Sale in 33714
- Houses for Rent in 33714
- 33714 Real Estate
- Saint Petersburg Condos
- Houses for Sale in Saint Petersburg
- Newest Listings in Saint Petersburg
- Saint Petersburg Home Values
- Saint Petersburg Real Estate Agents
- Saint Petersburg Refinance
- Saint Petersburg Mortgage Rates
