Welcome to one of Eastern Idaho's most extraordinary luxury estates. Situated on 30 private acres with breathtaking Teton views, this custom-built modern farmhouse blends timeless craftsmanship, cutting-edge technology, and refined country living. Designed for entertaining and everyday luxury, the home features soaring vaulted ceilings with exposed box beams, walls of glass, a chef's kitchen with premium appliances, oversized island, walk-in pantry, and expansive gathering spaces. The walk-out lower level offers a private theater, recreation and media rooms, guest suites, and an incredible indoor sports court for year-round basketball, volleyball, pickleball, and fitness. Whole-home automation seamlessly controls lighting, audio, security, and comfort throughout. Beyond the main residence, enjoy a finished shop with a beautifully appointed 2-bedroom apartment, a barn, pressurized irrigation, valuable water rights, fenced pasture, and room for horses, livestock, and endless recreation. Covered outdoor living spaces, panoramic mountain views, unmatched privacy, and exceptional amenities make this one-of-a-kind Idaho Falls luxury estate the ultimate legacy property. Property comes with 2 additional building rights with the ability to parcel off 2 10 acre lots.
For sale
Price increase: $550K (7/3)
$5,500,000
5261 S 55 W, Idaho Falls, ID 83402
7beds
12,108sqft
:
Get pre-qualified$34,198/mo
Single Family Residence
Built in 2023
30 Acres Lot
$-- Zestimate®
$454/sqft
$83/mo HOA
What's special
Fenced pastureCustom-built modern farmhousePrivate theaterGuest suitesPanoramic mountain viewsWalls of glassOversized island
- 23 days |
- 2,303 |
- 174 |
Likely to sell faster than
Zillow last checked:
Listing updated:
Listed by:
Legacy Ranch Properties,
Keller Williams Realty East Idaho,
Kris Bertagnolli 208-520-8636,
Keller Williams Realty East Idaho
Source: SRMLS,MLS#: 2187505
Facts & features
Interior
Bedrooms & bathrooms
- Bedrooms: 7
- Bathrooms: 6
- Full bathrooms: 4
- 1/2 bathrooms: 2
- Main level bathrooms: 2
- Main level bedrooms: 1
Rooms
- Room types: Additional Dwelling Unit
Dining room
- Level: Main
Family room
- Level: Basement,Main
Kitchen
- Level: Main
Living room
- Level: Basement
Basement
- Area: 8803
Office
- Level: Main
Heating
- Propane, Forced Air
Cooling
- Central Air
Appliances
- Included: Dishwasher, Double Oven, Dryer, Disposal, Microwave, Exhaust Fan, Vented Exhaust Fan, Gas Range, Refrigerator, Washer, Gas Water Heater, Water Softener Owned, Plumbed For Water Softener
- Laundry: Main Level, Laundry Room
Features
- Ceiling Fan(s), New Paint-Full, Plumbed For Central Vac, Vaulted Ceiling(s), Walk-In Closet(s), Wet Bar, Central Vacuum, 2nd Kitchen, Apartment, Breakfast Bar, Den/Study, Formal Dining Room, Game Room, Loft, Main Floor Family Room, Master Downstairs, Master Bath, Mud Room, Office, Pantry, Storage, Workshop, Theater Room
- Flooring: Luxury Vinyl, Carpet, Tile
- Basement: Daylight,Egress Windows,Finished,Full
- Number of fireplaces: 2
- Fireplace features: 2, Propane
Interior area
- Total structure area: 12,108
- Total interior livable area: 12,108 sqft
- Finished area above ground: 3,305
- Finished area below ground: 8,803
Video & virtual tour
Property
Parking
- Total spaces: 6
- Parking features: 6+ Stalls, Attached, Detached, Tandem, Workshop in Garage, Garage Door Opener, Asphalt, RV Carport, RV Access/Parking
- Has attached garage: Yes
- Has uncovered spaces: Yes
Features
- Levels: One
- Stories: 1
- Patio & porch: 2, Covered, Deck, Patio, Porch
- Exterior features: Barbecue, Dog Run, Playground, Fountain, Lighting
- Fencing: Vinyl,Full
- Has view: Yes
- View description: Mountain(s), Valley
Lot
- Size: 30 Acres
- Features: Livestock Permitted, Level, Rural, Low Traffic, Concrete Curbing, Established Lawn, Many Trees, Flower Beds, Garden, Sprinkler-Auto, Sprinkler System Full, Terraced
Details
- Additional structures: Barn(s), Corral/Stable, Outbuilding, Shed(s)
- Parcel number: RP01N37E053575
- Zoning description: Bonneville-A1-Agricultural Zon
- Other equipment: Intercom
- Horses can be raised: Yes
- Horse amenities: Horse Facilities
Construction
Type & style
- Home type: SingleFamily
- Property subtype: Single Family Residence
Materials
- Frame, Primary Exterior Material: Hardboard/Composition, Primary Exterior Material: Lap Siding, Primary Exterior Material: Stone
- Foundation: Concrete Perimeter
Condition
- Year built: 2023
Utilities & green energy
- Electric: Rocky Mountain Power
- Sewer: Private Sewer
- Water: Well
Community & HOA
Community
- Security: Security System
- Subdivision: None
HOA
- Has HOA: Yes
- Services included: Electricity, Irrigation System, Water
- HOA fee: $1,000 annually
Location
- Region: Idaho Falls
Financial & listing details
- Price per square foot: $454/sqft
- Annual tax amount: $4,164
- Date on market: 7/2/2026
- Listing terms: Cash,Conventional
- Inclusions: Home Includes Premium Built-In Kitchen Appliances, Theater Equipment With Projection And Surround Sound, Luxury Reclining Theater Seating, Outdoor Bbq Amenities, Smart Home Features, And Select Custom Built-Ins. Buyer To Verify All Inclusions With Seller Prior To Closing.
- Exclusions: Sellers Personal Property
- Has irrigation water rights: Yes
Estimated market value
Not available
Estimated sales range
Not available
Not available
Price history
| Date | Event | Price |
|---|---|---|
| 7/3/2026 | Price change | $5,500,000+11.1%$454/sqft |
Source:  SRMLS #2187505 Report a problem SRMLS #2187505 Report a problem | ||
| 7/2/2026 | Listed for sale | $4,950,000$409/sqft |
Source: SRMLS #2187506 Report a problem | ||
Public tax history
Tax history is unavailable.
Monthly payment
Est. payment
Payment breakdown
Explore the cost of this home by adjusting the details. Changes won't be saved.Climate risks
Neighborhood: 83402
Nearby schools
GreatSchools rating
- 8/10Riverview Elementary SchoolGrades: PK,3-4Distance: 3.3 mi
- 4/10Donald J Hobbs Middle SchoolGrades: 7-8Distance: 5.1 mi
- 6/10Shelley Senior High SchoolGrades: 9-12Distance: 5.3 mi
Schools provided by the listing agent
- Elementary: SUNRISE ELEMENTARY-1-2 60EL
- Middle: SHELLEY/HOBBS 60JH
- High: SHELLEY 60HS
Source: SRMLS. This data may not be complete. We recommend contacting the local school district to confirm school assignments for this home.
- $331,8003 bd2 ba1.3k sqft5350 S 55 W, Idaho Falls, ID 83402Off Market

- $611,000-- bd2 ba2.5k sqft5424 S 55 W, Idaho Falls, ID 83402Off Market
- $250,0003 AcresS 55 W #P6, Idaho Falls, ID 83402Lot/Land
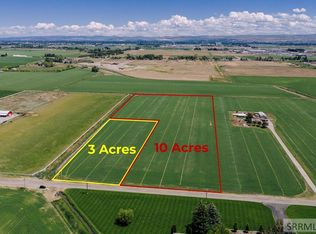
- $--27.5 Acres4982 55, Idaho Falls, ID 83402Off Market
- $375,4004 bd2 ba1.2k sqft5445 W 49 S, Idaho Falls, ID 83402Off Market
- $1,118,8005 bd3 ba5k sqft5638 S 55 W, Idaho Falls, ID 83402Off Market
- $300,8003 bd1 ba1.3k sqft4930 S 55 W, Idaho Falls, ID 83402Off Market
- $1,282,7002 bd-- ba1.9k sqft5699 S 55 W, Idaho Falls, ID 83402Off Market
A local agent can set up tours, give advice and negotiate with sellers.
A local lender can help you make sure your offer is ready when you are.

