Welcome home to 5262 Cedarstone Court Unit #D! You don’t want to miss out on the opportunity to own this beautiful condo! Right upon entry you will be in love with the open concept living space! Entry space, kitchen and hallways have gorgeous lvp flooring while the living room and bedrooms are cozy with carpeting. You will be immediately drawn into the updated kitchen and the stunning gas fireplace with stone facade in the living room. The kitchen has soft close cabinets/drawers, tile backsplash, kitchen island, and pantry and full set of appliances. The refrigerator, washer, and dryer are all included in the sale and we have a completed occupancy permit for the buyer, making there little to do but add your own personal touches when you move in! The living space has a vaulted ceiling, access out to the private, peaceful balcony, and access up to the loft bedroom! The primary bedroom is massive and has two closets for all of your needs. The bathroom is extremely well lit and has a nice updated vanity, and newly glazed tub and shower! Enjoy hours outside on the quiet balcony that was newly painted with additional exterior storage. There is an additional private laundry/storage room for this unit in the basement. To top it all off, the association dues cover water, trash, sewer, lawn care, snow removal, exterior maintenance, water heater, and most importantly, access to the community pool! You will not want to wait, schedule a showing today!
Closed
Listed by: NextHome Simple Transitions • Alex M Adelman • Contact: 636-697-7121
Bought with: RE/MAX Integrity
Price Unknown
5262 Cedarstone Ct APT D, Saint Louis, MO 63129
2beds
788sqft
Condominium, Apartment
Built in 1974
-- sqft lot
$136,200 Zestimate®
$--/sqft
$1,313 Estimated rent
Home value
$136,200
$128,000 - $144,000
$1,313/mo
Zestimate® history
Owner options
List your home for rent
$1,313/mo
Rent Zestimate®
Find your next renter with Zillow Rental Manager. Plus, with online applications, you can quickly screen prospective tenants – for free.
$1,313/mo
Rent Zestimate®
Refinance and save
$220/mo
Est. payment
Refinancing to a lower rate could help reduce your monthly payments and save thousands over the life of the loan.
$220/mo
Est. payment
Explore your selling options
Work with a Zillow partner agent
Leverage their expertise and Zillow's premium Showcase listings to get your home seen by more buyers.
Get startedList with your own agent
Get your home in front of millions of buyers by listing it on Zillow.
Learn how to do itSell it yourself
Take full control of how buyers see your home on Zillow by listing For Sale by Owner (FSBO).
List your homeWhat's special
Additional exterior storageTwo closetsUpdated kitchenOpen concept living spaceUpdated vanityKitchen islandVaulted ceiling
Zillow last checked:
Listing updated:
Listed by:
Alex M Adelman 636-697-7121,
NextHome Simple Transitions
Bought with:
Mike J Stanton, 2024000120
RE/MAX Integrity
Source: MARIS,MLS#: 25044266 Originating MLS: St. Louis Association of REALTORS
Originating MLS: St. Louis Association of REALTORSFacts & features
Interior
Bedrooms & bathrooms
- Bedrooms: 2
- Bathrooms: 1
- Full bathrooms: 1
- Main level bathrooms: 1
- Main level bedrooms: 2
Primary bedroom
- Features: Floor Covering: Carpeting
- Level: Main
- Area: 195
- Dimensions: 15x13
Bedroom 2
- Features: Floor Covering: Carpeting
- Level: Main
- Area: 88
- Dimensions: 11x8
Kitchen
- Features: Floor Covering: Luxury Vinyl Plank
- Level: Main
- Area: 100
- Dimensions: 10x10
Laundry
- Features: Floor Covering: Concrete
- Level: Lower
- Area: 192
- Dimensions: 16x12
Living room
- Features: Floor Covering: Carpeting
- Level: Main
- Area: 228
- Dimensions: 19x12
Heating
- Forced Air, Natural Gas
Cooling
- Ceiling Fan(s), Central Air, Electric
Appliances
- Included: Dishwasher, Microwave, Electric Oven, Electric Range, Refrigerator, Gas Water Heater
- Laundry: In Basement, Electric Dryer Hookup, Washer Hookup
Features
- Ceiling Fan(s), Dining/Living Room Combo, Kitchen Island, Open Floorplan, Pantry, Shower, Vaulted Ceiling(s), Walk-In Closet(s)
- Basement: Storage Space
- Number of fireplaces: 1
- Fireplace features: Living Room
Interior area
- Total structure area: 788
- Total interior livable area: 788 sqft
- Finished area above ground: 788
Property
Parking
- Total spaces: 1
- Parking features: Assigned, Guest
Features
- Levels: One
- Exterior features: Balcony, Storage
- Pool features: In Ground
Lot
- Size: 1,960 Square Feet
- Features: Adjoins Common Ground, Landscaped
Details
- Parcel number: 31K440260
- Special conditions: Standard
Construction
Type & style
- Home type: Condo
- Architectural style: Apartment Style,Traditional
- Property subtype: Condominium, Apartment
Materials
- Brick Veneer, Vinyl Siding
Condition
- Year built: 1974
Utilities & green energy
- Sewer: Public Sewer
- Water: Public
Community & HOA
Community
- Features: Pool
- Security: Smoke Detector(s)
- Subdivision: Peppertree Square Sec 1 Pt Of
HOA
- Has HOA: Yes
- Amenities included: Pool
- Services included: Exterior Maintenance, Pool, Sewer, Snow Removal, Trash, Water
- HOA fee: $220 monthly
- HOA name: Prism Realty- Peppertree Condominium I
Location
- Region: Saint Louis
Financial & listing details
- Tax assessed value: $127,200
- Annual tax amount: $1,454
- Date on market: 6/27/2025
- Cumulative days on market: 27 days
- Listing terms: Cash,Conventional
- Ownership: Private
Price history
| Date | Event | Price |
|---|---|---|
| 8/22/2025 | Sold | -- |
Source:  MARIS #25044266 Report a problem MARIS #25044266 Report a problem | ||
| 7/25/2025 | Pending sale | $149,900$190/sqft |
Source: MARIS #25044266 Report a problem | ||
| 7/17/2025 | Price change | $149,900-3.2%$190/sqft |
Source: MARIS #25044266 Report a problem | ||
| 6/27/2025 | Listed for sale | $154,900+40.8%$197/sqft |
Source: MARIS #25044266 Report a problem | ||
| 5/19/2021 | Sold | -- |
Source: MARIS #21019260 Report a problem | ||
| 5/16/2021 | Pending sale | $110,000$140/sqft |
Source: MARIS #21019260 Report a problem | ||
| 4/17/2021 | Contingent | $110,000$140/sqft |
Source: MARIS #21019260 Report a problem | ||
| 4/9/2021 | Listed for sale | $110,000$140/sqft |
Source: MARIS #21019260 Report a problem | ||
| 3/31/2021 | Contingent | $110,000$140/sqft |
Source: MARIS #21019260 Report a problem | ||
| 3/29/2021 | Listed for sale | $110,000+29.6%$140/sqft |
Source: MARIS #21019260 Report a problem | ||
| 4/29/2019 | Sold | -- |
Source: Agent Provided Report a problem | ||
| 3/30/2019 | Pending sale | $84,900$108/sqft |
Source: Realty Executives of St. Louis #19005612 Report a problem | ||
| 3/2/2019 | Price change | $84,900-5.6%$108/sqft |
Source: Realty Executives of St. Louis #19005612 Report a problem | ||
| 1/31/2019 | Listed for sale | $89,900-9.1%$114/sqft |
Source: Realty Executives of St. Louis #19005612 Report a problem | ||
| 12/1/2018 | Listing removed | $98,900$126/sqft |
Source: Hemrick Realty, L.L.C. #18071362 Report a problem | ||
| 9/4/2018 | Listed for sale | $98,900+32%$126/sqft |
Source: Hemrick Realty, L.L.C. #18071362 Report a problem | ||
| 8/7/2015 | Listing removed | $74,900$95/sqft |
Source: Realty Executives Broker of Record #15006799 Report a problem | ||
| 2/7/2015 | Listed for sale | $74,900$95/sqft |
Source: REALTY EXECUTIVES of St. Louis #15006799 Report a problem | ||
| 8/11/2014 | Listing removed | $74,900$95/sqft |
Source: REALTY EXECUTIVES of St. Louis #14013320 Report a problem | ||
| 7/16/2014 | Price change | $74,900-6.3%$95/sqft |
Source: REALTY EXECUTIVES of St. Louis #14013320 Report a problem | ||
| 5/25/2014 | Price change | $79,900-5.9%$101/sqft |
Source: REALTY EXECUTIVES of St. Louis #14013320 Report a problem | ||
| 4/29/2014 | Price change | $84,900-3.4%$108/sqft |
Source: REALTY EXECUTIVES of St. Louis #14013320 Report a problem | ||
| 3/19/2014 | Listed for sale | $87,900$112/sqft |
Source: REALTY EXECUTIVES of St. Louis #14013320 Report a problem | ||
| 11/14/2005 | Sold | -- |
Source: Public Record Report a problem | ||
Public tax history
| Year | Property taxes | Tax assessment |
|---|---|---|
| 2025 | $1,498 +3% | $24,160 +10.8% |
| 2024 | $1,454 +1.3% | $21,810 |
| 2023 | $1,436 +54.3% | $21,810 +53.5% |
| 2022 | $930 +3.4% | $14,210 |
| 2021 | $900 +0.2% | $14,210 +5.3% |
| 2020 | $898 +21.6% | $13,490 |
| 2019 | $739 | $13,490 +34.2% |
| 2018 | $739 | $10,050 |
| 2017 | $739 +0.1% | $10,050 +5.6% |
| 2016 | $738 +1.3% | $9,520 |
| 2015 | $728 | $9,520 -2% |
| 2014 | $728 +5.8% | $9,710 |
| 2013 | $688 | $9,710 -26.2% |
| 2012 | -- | $13,150 |
| 2011 | -- | $13,150 -6.6% |
| 2010 | $908 +4.2% | $14,080 |
| 2009 | $871 -15.9% | $14,080 -20.4% |
| 2008 | $1,036 +16.4% | $17,690 |
| 2007 | $890 | $17,690 +27.5% |
| 2006 | $890 -3% | $13,870 |
| 2005 | $917 | $13,870 +28.9% |
| 2003 | -- | $10,760 +2.8% |
| 2002 | $761 +54.7% | $10,470 |
| 2001 | $492 | $10,470 |
Find assessor info on the county website
Neighborhood: 63129
Nearby homes
- $--1 bd2 ba1.1k sqft5262 Cedarstone Ct APT B, Saint Louis, MO 63129Sold

- $154,9002 bd1 ba1k sqft5266 Cedarstone Ct APT D, Saint Louis, MO 63129For Sale

- $185,2002 bd3 ba1.7k sqft5258 Cedarstone Ct UNIT 1, Saint Louis, MO 63129Off Market
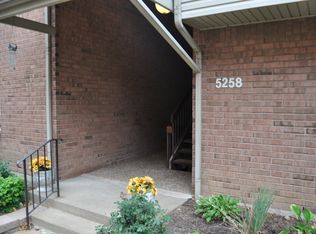
- $163,5002 bd2 ba1k sqft5258 Cedarstone Ct APT B, Saint Louis, MO 63129Off Market
- $150,2002 bd2 ba1k sqft5258 Cedarstone Ct APT C, Saint Louis, MO 63129Off Market
- $134,2002 bd1 ba1k sqft5258 Cedarstone Ct APT D, Saint Louis, MO 63129Off Market
- $--2 bd2 ba1k sqft5270 Cedarstone Ct APT C, Saint Louis, MO 63129Sold
- $128,5002 bd1 ba756 sqft5254 Cedarstone Ct APT A, Saint Louis, MO 63129Off Market
Nearby schools
GreatSchools rating
- 8/10Trautwein Elementary SchoolGrades: K-5Distance: 1.1 mi
- 9/10Washington Middle SchoolGrades: 6-8Distance: 1.1 mi
- 5/10Mehlville High SchoolGrades: 9-12Distance: 3 mi
Schools provided by the listing agent
- Elementary: Trautwein Elem.
- Middle: Washington Middle
- High: Mehlville High School
Source: MARIS. This data may not be complete. We recommend contacting the local school district to confirm school assignments for this home.
Get a cash offer in 3 minutes
Find out how much your home could sell for in as little as 3 minutes with a no-obligation cash offer.
Estimated market value
$136,200
Get a cash offer in 3 minutes
Find out how much your home could sell for in as little as 3 minutes with a no-obligation cash offer.
Estimated market value
$136,200
- Missouri
- Saint Louis County
- Sappington
- 63129
- 5262 Cedarstone Ct Apartment D
Nearby cities
Nearby zip codes
Other Sappington Topics
