Here is the kind of remodel that buyers are looking for! Step inside and see the difference immediately with all new LVP flooring throughout, and brand new sliding glass doors to a walk out deck. Continue up the stairs to see a newly carpeted loft that receives plenty of natural light coming up through the main living area. Perfect for a home office or extra living/recreation area. The kitchen continues to impress with brand new quartz countertops, stainless steel appliances, cabinets, and tile backsplash all installed. The full bathroom has been entirely renovated as well with new tiling, vanity, and new fixtures. The deck has been newly refurbished, and features a beautiful view of the wooded lot out back! This is a perfect spot for morning coffee, relaxing evening meals, or bringing your own vision to create an incredible outdoor space! Finally, a brand new air conditioning system was installed as well. All utility fees, besides electricity (Ameren), are included within the association fee!! The property features a gorgeous private pool out back that is also provided by the association. This move-in ready home is where value and opportunity meet. You get the full renovation with unique property features that will be hard to find elsewhere. Schedule your showing today and come experience it for yourself!
Active
Listed by: Farrell Realty LLC • Sharon E Farrell
$154,900
5266 Cedarstone Ct APT D, Saint Louis, MO 63129
2beds
1,042sqft
:
Get pre-qualified$1,463/mo
Condominium, Apartment
Built in 1974
-- sqft lot
$154,400 Zestimate®
$149/sqft
$369/mo HOA
What's special
Brand new quartz countertopsStainless steel appliances
- 8 days |
- 309 |
- 18 |
Likely to sell faster than
Zillow last checked:
Listing updated:
Listed by:
Sharon E Farrell 314-303-2294,
Farrell Realty LLC,
Sharon E Farrell 314-303-2294,
Farrell Realty LLC
Source: MARIS,MLS#: 26045569 Originating MLS: St. Louis Association of REALTORS
Originating MLS: St. Louis Association of REALTORSFacts & features
Interior
Bedrooms & bathrooms
- Bedrooms: 2
- Bathrooms: 1
- Full bathrooms: 1
- Main level bathrooms: 1
- Main level bedrooms: 2
Heating
- Electric, Forced Air
Cooling
- Central Air, Electric
Appliances
- Included: Stainless Steel Appliance(s), Microwave, Electric Oven, Electric Range, Gas Water Heater
Features
- Dining/Living Room Combo, Open Floorplan, Pantry, Walk-In Closet(s)
- Flooring: Luxury Vinyl
- Has basement: No
- Number of fireplaces: 1
- Fireplace features: Gas, Living Room
Interior area
- Total structure area: 1,042
- Total interior livable area: 1,042 sqft
- Finished area above ground: 1,042
Property
Parking
- Parking features: Additional Parking, Parking Lot
Features
- Levels: One
- Patio & porch: Deck
- Has private pool: Yes
- Pool features: In Ground, Outdoor Pool, Pool/Spa Combo
- Has view: Yes
- View description: Trees/Woods
Lot
- Size: 2,482 Square Feet
- Features: Adjoins Common Ground, Adjoins Wooded Area
Details
- Parcel number: 31K440282
- Special conditions: Standard
Construction
Type & style
- Home type: Condo
- Architectural style: Apartment Style
- Property subtype: Condominium, Apartment
Materials
- Brick, Vinyl Siding
Condition
- Updated/Remodeled
- New construction: No
- Year built: 1974
Utilities & green energy
- Electric: Ameren
- Sewer: Public Sewer
- Water: Public
- Utilities for property: Natural Gas Available, Underground Utilities
Community & HOA
Community
- Subdivision: Peppertree Square Sec 1 Pt Of
HOA
- Has HOA: Yes
- Amenities included: Association Management, Pool
- Services included: Gas, Maintenance Grounds, Sewer, Trash, Water
- HOA fee: $369 monthly
- HOA name: Prism Realty
Location
- Region: Saint Louis
Financial & listing details
- Price per square foot: $149/sqft
- Tax assessed value: $134,400
- Annual tax amount: $1,583
- Date on market: 7/16/2026
- Listing terms: Cash,Conventional,FHA,VA Loan
- Ownership: Private
Estimated market value
$154,400
$147,000 - $162,000
$1,511/mo
Price history
| Date | Event | Price |
|---|---|---|
| 7/16/2026 | Listed for sale | $154,900$149/sqft |
Source:  MARIS #26045569 Report a problem MARIS #26045569 Report a problem | ||
| 2/1/1996 | Sold | -- |
Source: Agent Provided Report a problem | ||
Public tax history
| Year | Property taxes | Tax assessment |
|---|---|---|
| 2025 | $1,583 +4.8% | $25,540 +12.8% |
| 2024 | $1,510 +1.3% | $22,650 |
| 2023 | $1,491 +25.1% | $22,650 +24.4% |
| 2022 | $1,192 +3.4% | $18,210 |
| 2021 | $1,153 +17.9% | $18,210 +24% |
| 2020 | $978 +17.1% | $14,690 |
| 2019 | $835 | $14,690 +29.3% |
| 2018 | $835 | $11,360 |
| 2017 | $835 +0.1% | $11,360 +1.2% |
| 2016 | $834 -2.9% | $11,230 |
| 2015 | $859 | $11,230 +12.3% |
| 2014 | $859 +21.2% | $10,000 |
| 2013 | $709 | $10,000 -26.8% |
| 2012 | -- | $13,660 |
| 2011 | -- | $13,660 -2.1% |
| 2010 | $899 +4.2% | $13,950 |
| 2009 | $863 -17.7% | $13,950 -22.1% |
| 2008 | $1,048 +41.4% | $17,900 |
| 2007 | $742 | $17,900 +54.8% |
| 2006 | $742 -3% | $11,560 |
| 2005 | $764 | $11,560 +13.4% |
| 2003 | -- | $10,190 +6.3% |
| 2002 | $700 +2.3% | $9,590 |
| 2001 | $684 | $9,590 |
Find assessor info on the county website
Monthly payment
Est. payment
Payment breakdown
Explore the cost of this home by adjusting the details. Changes won't be saved.Climate risks
Neighborhood: 63129
Nearby schools
GreatSchools rating
- 8/10Trautwein Elementary SchoolGrades: K-5Distance: 1.1 mi
- 9/10Washington Middle SchoolGrades: 6-8Distance: 1.1 mi
- 5/10Mehlville High SchoolGrades: 9-12Distance: 3 mi
Schools provided by the listing agent
- Elementary: Trautwein Elem.
- Middle: Washington Middle
- High: Mehlville High School
Source: MARIS. This data may not be complete. We recommend contacting the local school district to confirm school assignments for this home.
- $--1 bd2 ba1.1k sqft5262 Cedarstone Ct APT B, Saint Louis, MO 63129Sold

- $--2 bd1 ba788 sqft5262 Cedarstone Ct APT D, Saint Louis, MO 63129Sold

- $185,2002 bd3 ba1.7k sqft5258 Cedarstone Ct UNIT 1, Saint Louis, MO 63129Off Market
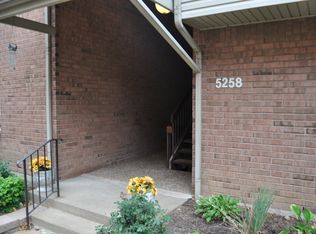
- $163,5002 bd2 ba1k sqft5258 Cedarstone Ct APT B, Saint Louis, MO 63129Off Market
- $150,2002 bd2 ba1k sqft5258 Cedarstone Ct APT C, Saint Louis, MO 63129Off Market
- $134,2002 bd1 ba1k sqft5258 Cedarstone Ct APT D, Saint Louis, MO 63129Off Market
- $--2 bd2 ba1k sqft5270 Cedarstone Ct APT C, Saint Louis, MO 63129Sold
- $128,5002 bd1 ba756 sqft5254 Cedarstone Ct APT A, Saint Louis, MO 63129Off Market
A local agent can set up tours, give advice and negotiate with sellers.
A local lender can help you make sure your offer is ready when you are.
Similar homes
- $--2 bd1 ba868 sqft6966 Colonial Woods Dr APT 61, Saint Louis, MO 63129Auction
 Auction.com 2
 - $140,0002 bd2 ba1.2k sqft5557 Baronridge Dr APT 7, Saint Louis, MO 63129For Sale

 MLS ID #26043120, James T McCarty, Realty Executives of St. Louis. MARIS
 - $114,9002 bd2 ba1.1k sqft2752 Blackforest Dr APT D, Saint Louis, MO 63129For Sale
 MLS ID #26043436, Darko Mruckovski, Realty Executives of St. Louis. MARIS
 - $123,0002 bd2 ba1k sqft4342 Forest De Ville Dr APT H, Saint Louis, MO 63129For Sale
 MLS ID #26036439, Jeanne Deiters, Berkshire Hathaway HomeServices Select Properties. MARIS
 - $193,9003 bd3 ba1.4k sqft4243 Forest De Ville Dr, Saint Louis, MO 63129For SaleMLS ID #26042500, Emily E Sensmeyer, Wood Brothers Realty. MARIS
- $--3 bd1 ba888 sqft4004 Dolbil Dr, Saint Louis, MO 63125AuctionAuction.com 2
- $187,5002 bd2 ba1.1k sqft12587 Chardin Pl APT 4, Saint Louis, MO 63128For SaleMLS ID #26026291, Marilyn L Ferkel, Realty Executives of St. Louis. MARIS
- $134,9002 bd2 ba868 sqft12415 Somerset Place Dr APT F, Saint Louis, MO 63128For SaleMLS ID #26014879, Mark D Scheller, Mark Scheller Real Estate. MARIS
- $179,9002 bd2 ba947 sqft1101 Arbor Creek Dr APT 3C, Saint Louis, MO 63122For SaleMLS ID #26047111, Michael A Zouglas, REO Xpress, LLC. MARIS
- $178,9002 bd2 ba1.1k sqft12586 Chardin Pl APT 4, Saint Louis, MO 63128For SaleMLS ID #25076770, William Truong, Vinh Son Realty, LLC. MARIS
- $--2 bd1 ba638 sqft1231 Dammert Ave, Saint Louis, MO 63125AuctionAuction.com 1
- $--2 bd1 ba1k sqft4412 Bingham Ave, Saint Louis, MO 63116AuctionAuction.com 2
- $--3 bd1 ba875 sqft703 Chuck Dr, Pevely, MO 63070AuctionAuction.com 2
- $149,9002 bd2 ba929 sqft1989 Hunting Lake Ct APT 303, Saint Louis, MO 63122For SaleMLS ID #26026826, Jeff X Zheng, RE/MAX Platinum. MARIS
- $--3 bd2 ba1k sqft8633 Brinker Ave, Saint Louis, MO 63123AuctionAuction.com 2
- $--2 bd1 ba841 sqft9976 Meadow Ave, Saint Louis, MO 63125AuctionAuction.com 2
- $--2 bd1 ba924 sqft4535 Ray Ave, Saint Louis, MO 63116AuctionAuction.com 1
- $149,9002 bd2 ba868 sqft1935 Marine Terrace Dr APT G, Saint Louis, MO 63146For SaleMLS ID #26041949, Adam Hoff, Homebound Realty LLC. MARIS
- $134,5002 bd2 ba816 sqft117 Edgewood Dr, Belleville, IL 62223For SaleMLS ID #26044483, Charles Neville, Stowers Realty Group LLC. MARIS
- $--2 bd1 ba1.2k sqft1700 State St, East Carondelet, IL 62240AuctionAuction.com 2
