Skip main navigation
Off market
  • Zillow Home logoZestimate®
    $305,700

    5262 S Deborah Dr, Tempe, AZ 85283

    2beds
    1,127sqft
    Townhouse
    Built in ----
    -- sqft lot
    $305,700 Zestimate®
    $271/sqft
    $1,981 Estimated rent

    Home value

    $305,700

    $281,000 - $327,000

    $1,981/mo

    Zestimate® history
    Loading
    Loading...

    Owner options

    List your home for rent

    $1,981/mo

    Rent Zestimate®

    Find your next renter with Zillow Rental Manager. Plus, with online applications, you can quickly screen prospective tenants – for free.

    Learn more

    $1,981/mo

    Rent Zestimate®

    Refinance and save

    $1,902/mo

    Est. payment

    Refinancing to a lower rate could help reduce your monthly payments and save thousands over the life of the loan.

    See today's rates

    $1,902/mo

    Est. payment

    Explore your selling options

    Work with a Zillow partner agent

    Leverage their expertise and Zillow's premium Showcase listings to get your home seen by more buyers.

    Get started

    List with your own agent

    Get your home in front of millions of buyers by listing it on Zillow.

    Learn how to do it

    Sell it yourself

    Take full control of how buyers see your home on Zillow by listing For Sale by Owner (FSBO).

    List your home

    What's special

    Nicely remodeled throughoutNewly painted throughoutNew light fixturesNew plumbing fixturesBuilt-in microwaveStainless-steel ceramic-top electric rangeCorian countertops in kitchen

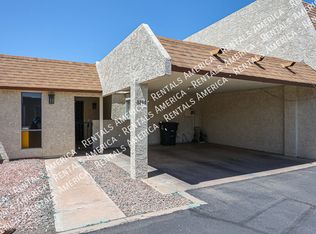
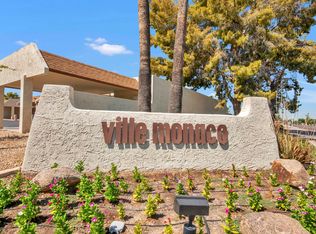
    5262 S. Hazelton Lane, Tempe, AZ 85283 (in Ville Monaco east of McClintock and south of Baseline) 2 bedrooms, 2 baths, 2-car attached carport. The front bedroom would be perfect for a home office. 1127 square feet plus storeroom all on one level. Nicely remodeled throughout -- even the skip-troweled ceiling is new. New wood-grain porcelain plank flooring in living room and both bedrooms. Beige ceramic tile in kitchen, hall, dining room, and both bathrooms. Newly painted throughout; new plumbing fixtures and new light fixtures. New granite countertops in both bathrooms. Corian countertops in kitchen. Refrigerator with automatic icemaker, built-in microwave, stainless-steel dishwasher, stainless-steel ceramic-top electric range. Four ceiling fans (in living room, dining room, and both bedrooms) with ceiling lights and wall-mounted controls. Includes full-sized washer and dryer. Sunken living room opens to a private covered patio with real slate flooring on the patio. Sunken master bedroom also opens to the covered patio. Walk-in closet in master suite. New window treatments throughout. Large storeroom/workroom with extensive shelves and ceiling-to-floor pegboard opens to the back patio. Secluded and quiet. Home is in a cul-de-sac. Community has a large all-tile pool and picnic facilities with gas BBQ. You won't find a cleaner home anywhere. $2049.00/month on a one-year or longer lease. $900.00 deposit, half of which is refundable. Small pet OK with added fee. Rent includes water, sewer, refuse collection, and association fee. Email or call for more information or to see the home. Owner pays for water, sewer, refuse collection, and association fee. No smokers allowed. Small pet OK with monthly fee.

    This property is not currently displayed as for sale or rent on Zillow. This may be different from what's on other websites or public sources.

    Zillow last checked:

    Listing updated:

    Source: Zillow Rentals

    Facts & features

    Interior

    Bedrooms & bathrooms
    • Bedrooms: 2
    • Bathrooms: 2
    • Full bathrooms: 2
    Heating
    • Heat Pump
    Cooling
    • Air Conditioner, Central Air
    Appliances
    • Included: Dishwasher, Dryer, Microwave Oven, Oven, Refrigerator, Washer
    • Laundry: In Unit
    Features
    • Walk In Closet
    • Flooring: Tile
    Interior area
    • Total interior livable area: 1,127 sqft

    Property

    Parking
    • Parking features: Carport
    • Has carport: Yes
    • Details: Contact manager
    Features
    • Pool features: Pool
    Details
    • Parcel number: 30101844

    Construction

    Type & style
    • Home type: Townhouse
    • Property subtype: Townhouse

    Utilities & green energy

    • Utilities for property: Sewage, Water

    Community & HOA

    Community
    • Features: Pool
    • Deposit fee: $900
    Location
    • Region: Tempe

    Financial & listing details

    • Price per square foot: $271/sqft
    • Tax assessed value: $309,700
    • Annual tax amount: $1,425
    • Date on market: 10/3/2026
    • Date available: 10/03/2026
    • Lease term: 1 Year

    Price history

    DateEventPrice
    1/12/2000Sold$108,000$96/sqft
    Source: ARMLS #1446036 Report a problem

    Public tax history

    YearProperty taxesTax assessment
    2025$1,425 +7.7%$30,970 -3.4%
    2024$1,324 +1.2%$32,050 +157.3%
    2023$1,307 +4.2%$12,457 -38.1%
    2022$1,255 +1.4%$20,130 +5.4%
    2021$1,237 +2%$19,100 +10.9%
    2020$1,213 +2.8%$17,230 +12%
    2019$1,181 $15,380 +6.8%
    2018$1,181 +3.2%$14,400 +7.8%
    2017$1,144 +3.9%$13,360 +10.9%
    2016$1,101 +0.2%$12,050 +4.7%
    2015$1,098 $11,510 +34.9%
    2014-- $8,530 +16.8%
    2013-- $7,300 -56.7%
    2009-- $16,850 -5.6%
    2008-- $17,850 +21.4%
    2007-- $14,700 +34.9%
    2006-- $10,900
    2005-- $10,900 +13%
    2004-- $9,650
    2003-- $9,650 +21.4%
    2002-- $7,950
    Find assessor info on the county website

    Neighborhood: Optimist Park NW

    Nearby schools

    GreatSchools rating
    Get a cash offer in 3 minutes
    Find out how much your home could sell for in as little as 3 minutes with a no-obligation cash offer.
    Estimated market value
    $305,700
    Get a cash offer in 3 minutes
    Find out how much your home could sell for in as little as 3 minutes with a no-obligation cash offer.
    Estimated market value
    $305,700