Welcome to your own little slice of simple, beautiful living at Trail's End, where every weekend feels like a getaway and every sunrise invites you to slow down and savor the moment. This charming 2003 Breckenridge Park Model has been thoughtfully designed to maximize comfort, gathering spaces, and the kind of easy living that makes lasting memories. From the moment you step inside, you'll appreciate the bright, open feel created by the soaring cathedral ceiling and an impressive oversized front window that fills the home with natural light. Updated flooring flows throughout, offering both warmth and durability while creating a seamless, inviting space. The open-concept living area is perfect for cozy evenings or hosting family and friends after a day on the water. The well-appointed kitchen opens effortlessly into the living room, making conversation and connection the heart of the home. The spacious primary bedroom offers a peaceful retreat, while the full bath provides all the comforts of home. One of this home's most unique features is the split loft, providing flexible space that can easily serve as an additional bedroom, sleeping quarters for guests, a reading nook, or a creative retreat. Whether you're hosting grandchildren for the weekend or simply looking for extra room to spread out, this versatile space adapts to your lifestyle. Outside is where this property truly shines. The oversized deck extends your living space into the fresh air and is complete with a retractable awning, allowing you to enjoy sunny afternoons or cool evenings in comfort. Just beyond, the charming pergola creates the perfect setting for morning coffee, outdoor dinners, or quiet moments spent listening to nature. A convenient storage shed provides plenty of room for all your beach gear, fishing equipment, bikes, and seasonal essentials. Located in the highly sought-after Trail's End Community, you'll enjoy an incredible lineup of resort-style amenities designed for relaxation and recreation. Spend your days at the community pool, launch your boat from the private boat ramp, keep your vessel nearby with available boat slips and marina access, or cast a line from the fishing pier. Gather with neighbors at the clubhouse or pavilion, watch the kids play on the playground, or simply explore everything this vibrant waterfront community has to offer. Whether you're searching for a peaceful weekend retreat, a seasonal escape, or a place where family traditions can flourish for years to come, this inviting park model offers the perfect blend of comfort, charm, and outdoor living. All that's missing is you.
For sale
$115,000
5262 Swan Dr, Horntown, VA 23395
1beds
437sqft
:
Get pre-qualified$727/mo
Single Family Residence
Built in 2003
4,791 Square Feet Lot
$-- Zestimate®
$263/sqft
$-- HOA
What's special
Soaring cathedral ceiling
- 25 days |
- 931 |
- 49 |
Likely to sell faster than
Zillow last checked:
Listing updated:
Listed by:
Steven Parsons 443-235-1240,
COLDWELL BANKER REALTY 301-983-0200
Source: Eastern Shore AOR,MLS#: 71763
Facts & features
Interior
Bedrooms & bathrooms
- Bedrooms: 1
- Bathrooms: 1
- Full bathrooms: 1
Dining room
- Features: Dining Area
Heating
- Forced Air
Cooling
- Central Air
Appliances
- Included: Range, Microwave, Refrigerator, Range Hood, Electric Water Heater
Features
- 1st Floor Bedroom, Other
- Has fireplace: No
- Fireplace features: None
Interior area
- Total structure area: 437
- Total interior livable area: 437 sqft
Property
Parking
- Parking features: No Garage, Stone Driveway
- Has uncovered spaces: Yes
Features
- Levels: One and One Half
- Patio & porch: Deck
- Pool features: Outdoor Pool
Lot
- Size: 4,791 Square Feet
- Dimensions: .11
- Features: <.5 acre +/-
Details
- Additional structures: Shed/Barn
- Parcel number: 029A10100035800
Construction
Type & style
- Home type: SingleFamily
- Property subtype: Single Family Residence
Materials
- Vinyl Siding
- Foundation: Other
- Roof: Composition
Condition
- 15-30 yrs +/-
- New construction: No
- Year built: 2003
Utilities & green energy
- Sewer: Septic Tank
- Water: Public, Community
Community & HOA
Community
- Features: Community Amenities
- Subdivision: Trails End
Location
- Region: Horntown
Financial & listing details
- Price per square foot: $263/sqft
- Tax assessed value: $28,100
- Annual tax amount: $184
- Date on market: 7/3/2026
Estimated market value
Not available
Estimated sales range
Not available
Not available
Price history
| Date | Event | Price |
|---|---|---|
| 7/3/2026 | Listed for sale | $115,000$263/sqft |
Source:  Eastern Shore AOR #71763 Report a problem Eastern Shore AOR #71763 Report a problem | ||
Public tax history
| Year | Property taxes | Tax assessment |
|---|---|---|
| 2025 | $150 +10.3% | $28,100 |
| 2024 | $136 +10.9% | $28,100 +36.4% |
| 2023 | $123 +0% | $20,600 |
| 2022 | $123 +49.9% | $20,600 +53.7% |
| 2021 | $82 | $13,400 |
| 2020 | $82 +2.3% | $13,400 +2.3% |
| 2019 | $80 | $13,100 |
| 2018 | $80 -0.7% | $13,100 -0.8% |
| 2017 | $81 | $13,200 |
| 2016 | $81 +4.4% | $13,200 -0.8% |
| 2015 | $77 | $13,300 |
| 2014 | $77 | $13,300 -10.1% |
| 2013 | $77 -1.6% | $14,800 |
| 2012 | $78 +14.4% | $14,800 -0.7% |
| 2011 | $69 +0% | $14,900 |
| 2010 | $69 | $14,900 |
Find assessor info on the county website
Monthly payment
Est. payment
Payment breakdown
Explore the cost of this home by adjusting the details. Changes won't be saved.Climate risks
Neighborhood: 23395
Nearby schools
GreatSchools rating
- 5/10Chincoteague Elementary SchoolGrades: PK-5Distance: 5.3 mi
- 7/10Chincoteague High SchoolGrades: 6-12Distance: 4.9 mi
- $75,0004,356 Square FeetLOT 357 Swan Dr, Horntown, VA 23395Sold

- $76,600-- bd-- ba-- sqft5266 Swan Dr, Horntown, VA 23395Off Market
- $75,800-- bd-- ba-- sqft5278 Pintail Dr, Horntown, VA 23395Off Market
- $15,500-- bd-- ba-- sqft5282 Pintail Dr, Horntown, VA 23395Off Market
- $25,000-- bd-- ba-- sqft5268 Pintail Dr, Horntown, VA 23395Off Market
- $27,400-- bd-- ba-- sqft5288 Pintail Dr, Horntown, VA 23395Off Market
- $239,500-- bd-- ba-- sqftSwan Gut Rd, Stockton, MD 21864Off Market
- $70,600-- bd-- ba-- sqft5254 Swan Dr, Horntown, VA 23395Off Market
A local agent can set up tours, give advice and negotiate with sellers.
Similar homes
- $114,0001 bd1 ba450 sqft5118 Pintail Dr, Horntown, VA 23395For Sale
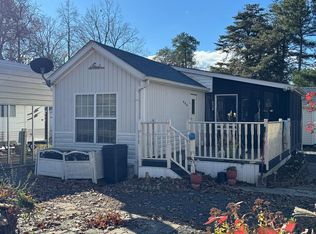
 MLS ID #65558, Robert Faith, Abr, DOCKSIDE PROPERTIES. Eastern Shore AOR
 - $89,5002 bd1 ba650 sqft466 Bay Breeze Dr, Horntown, VA 23395For Sale
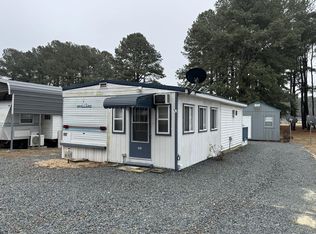 MLS ID #67865, Robert Faith, Abr, DOCKSIDE PROPERTIES. Eastern Shore AOR
 - $99,9001 bd1 ba650 sqft6462 Bay Breeze Dr, Horntown, VA 23395For Sale
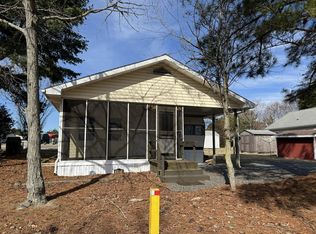 MLS ID #70989, Robert Faith, Abr, DOCKSIDE PROPERTIES. Eastern Shore AOR
 - $145,0001 bd1 ba600 sqft35003 Crane Ct, Horntown, VA 23395For Sale
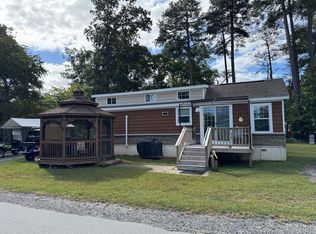 MLS ID #65258, Robert Faith, Abr, DOCKSIDE PROPERTIES. Eastern Shore AOR
 - $95,0003 bd2 ba600 sqft6103 Dove Shell Dr, Horntown, VA 23395For SaleMLS ID #71019, Robert Faith, Abr, DOCKSIDE PROPERTIES. Eastern Shore AOR
- $150,0001 bd1 ba650 sqft592 Pelican Ct, Horntown, VA 23395For SaleMLS ID #10631715, Ann Kaplan. REIN Inc.
- $99,5001 bd1 ba250 sqft3178 Pine Forest Ln, Chincoteague Island, VA 23336For SaleMLS ID #71440, Charles Kutlik, BEACH BAY REALTY, LLC. Eastern Shore AOR
- $148,3002 bd1 ba588 sqft8290 Bay Side Dr, Chincoteague Island, VA 23336For SaleMLS ID #71726, George Tripp, DOCKSIDE PROPERTIES. Eastern Shore AOR
