Side by Side lots in TrailEnds Community, beautifully landscaped with circle drive located on cul-de-sac. Lot 591 comes with a fire pit, 1 - 10x20 outbuilding, side by side refrigerator/freezer - Electric & water hook up. Lot 592 is a Remodeled Park model home with additional screen porch 650 sq ft shared septic with neighboring lot, has forced air heating cooling window unit. New in 2020 Metal roof & siding, Interior ha a nautical theme - luxury vinyl plank flooring throughout. 1 bedroom w/ potential for 2. All furniture conveys except the screen porch furniture. 1-outbuilding 10x12 insulated with ew washer & dryer and on-demand water heater lo conveys. This RV is move in ready with little to none upkeep. The kitchen has all solid surfaces, white corian countertops w/ lg deep custom made corian sink. All that is missing is New Owners to live in and enjoy. This can be a vacation home, seasonal rental or year round living. This is Gated Community.
For sale
Price cut: $10K (6/18)
$150,000
592 Pelican Ct, Horntown, VA 23395
1beds
650sqft
Manufactured Home
Built in 2000
-- sqft lot
$-- Zestimate®
$231/sqft
$169/mo HOA
What's special
Fire pitLocated on cul-de-sac
- 90 days |
- 477 |
- 15 |
Zillow last checked:
Listing updated:
Listed by:
Ann Kaplan,
EXP Realty LLC 866-825-7169
Source: REIN Inc.,MLS#: 10631715
Facts & features
Interior
Bedrooms & bathrooms
- Bedrooms: 1
- Bathrooms: 1
- Full bathrooms: 1
Heating
- Baseboard
Cooling
- Other
Appliances
- Included: Dryer, Microwave, Range, Gas Range, Washer, Electric Water Heater
Features
- Flooring: Laminate/LVP
- Basement: Crawl Space
- Has fireplace: No
Interior area
- Total interior livable area: 650 sqft
Property
Parking
- Parking features: Multi Car, Off Street, Driveway
- Has uncovered spaces: Yes
Features
- Levels: One
- Stories: 1
- Pool features: None, Association
- Fencing: None
- Waterfront features: Not Waterfront
Lot
- Features: Cul-De-Sac
Details
- Zoning: AG
Construction
Type & style
- Home type: MobileManufactured
- Property subtype: Manufactured Home
Materials
- Aluminum Siding, Vinyl Siding
- Roof: Other,Vinyl
Condition
- New construction: No
- Year built: 2000
Utilities & green energy
- Sewer: Septic Tank
- Water: City/County
Community & HOA
Community
- Subdivision: Harborton
HOA
- Has HOA: Yes
- Amenities included: Gated, Playground, Pool, Tennis Court(s), Water
- HOA fee: $169 monthly
Location
- Region: Horntown
Financial & listing details
- Price per square foot: $231/sqft
- Annual tax amount: $277
- Date on market: 4/25/2026
Visit our professional directory to find an agent in your area that can help with your home search.
Visit professional directoryEstimated market value
Not available
Estimated sales range
Not available
$1,265/mo
Price history
Price history is unavailable.
Public tax history
Tax history is unavailable.
Monthly payment
Climate risks
Neighborhood: 23395
Nearby schools
GreatSchools rating
- 5/10Chincoteague Elementary SchoolGrades: PK-5Distance: 5.6 mi
- 7/10Chincoteague High SchoolGrades: 6-12Distance: 5.2 mi
Schools provided by the listing agent
- Elementary: Chincoteague Elementary
- High: Chincoteague
Source: REIN Inc.. This data may not be complete. We recommend contacting the local school district to confirm school assignments for this home.
- $15,700-- bd-- ba-- sqft5027 Swan Dr, Horntown, VA 23395Off Market
- $25,000-- bd-- ba-- sqft5031 Swan Dr, Horntown, VA 23395Off Market
- $20,200-- bd-- ba-- sqft5019 Swan Dr, Horntown, VA 23395Off Market
- $15,500-- bd-- ba-- sqft5035 Swan Dr, Horntown, VA 23395Off Market
- $25,000-- bd-- ba-- sqft5015 Swan Dr, Horntown, VA 23395Off Market
- $25,000-- bd-- ba-- sqft5039 Swan Dr, Horntown, VA 23395Off Market
- $24,5004,356 Square Feet652 Crane Ct, Horntown, VA 23395Lot/Land
- $29,300-- bd-- ba-- sqft5020 Blue Heron Dr, Horntown, VA 23395Off Market
Similar homes
- $145,0001 bd1 ba600 sqft35003 Crane Ct, Horntown, VA 23395For Sale
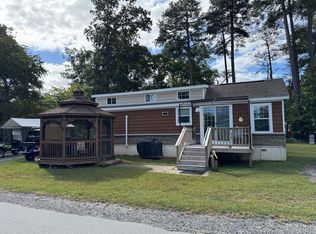
 MLS ID #65258, Robert Faith, Abr, DOCKSIDE PROPERTIES. Eastern Shore AOR
 - $175,0001 bd1 ba700 sqft35031 Robin Ln, Horntown, VA 23395For Sale
 MLS ID #70981, Michelle Evans, COLDWELL BANKER HARBOUR REALTY. Eastern Shore AOR
 - $115,0001 bd1 ba437 sqft5262 Swan Dr, Horntown, VA 23395For Sale
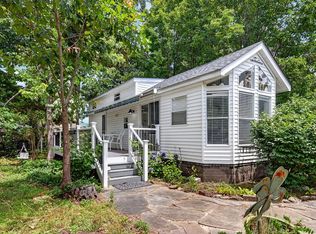 MLS ID #71763, Steven Parsons, COLDWELL BANKER REALTY. Eastern Shore AOR
 - $98,9002 bd1 ba850 sqft5602 Trails End Dr, Horntown, VA 23395For Sale
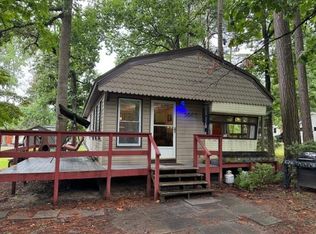 MLS ID #71355, Robert Faith, Abr, DOCKSIDE PROPERTIES. Eastern Shore AOR
 - $114,0001 bd1 ba450 sqft5118 Pintail Dr, Horntown, VA 23395For SaleMLS ID #65558, Robert Faith, Abr, DOCKSIDE PROPERTIES. Eastern Shore AOR
- $195,0002 bd1 ba900 sqft5141 Sailfin Dr, Horntown, VA 23395For SaleMLS ID #71356, Robert Faith, Abr, DOCKSIDE PROPERTIES. Eastern Shore AOR
- $89,5002 bd1 ba650 sqft466 Bay Breeze Dr, Horntown, VA 23395For SaleMLS ID #67865, Robert Faith, Abr, DOCKSIDE PROPERTIES. Eastern Shore AOR
- $99,9001 bd1 ba650 sqft6462 Bay Breeze Dr, Horntown, VA 23395For SaleMLS ID #70989, Robert Faith, Abr, DOCKSIDE PROPERTIES. Eastern Shore AOR
- $148,3002 bd1 ba588 sqft8290 Bay Side Dr, Chincoteague Island, VA 23336For SaleMLS ID #71726, George Tripp, DOCKSIDE PROPERTIES. Eastern Shore AOR
- $95,0003 bd2 ba600 sqft6103 Dove Shell Dr, Horntown, VA 23395For SaleMLS ID #71019, Robert Faith, Abr, DOCKSIDE PROPERTIES. Eastern Shore AOR
- $199,5002 bd1 ba900 sqft5157 Bluepoint Dr, New Church, VA 23415For SaleMLS ID #71284, Jonah Baker, DOCKSIDE PROPERTIES. Eastern Shore AOR
- $180,0002 bd1 ba422 sqft8261 Bay View Ln, Chincoteague, VA 23336For SaleMLS ID #71589, Shawn Jennings, Abr, Asp, COLDWELL BANKER HARBOUR REALTY. Eastern Shore AOR
- $164,9902 bd1 ba784 sqftNone Available, Pocomoke City, MD 21851For Sale
 MLS ID #MDWO2039702, Brandon Brittingham, EXP Realty, LLC. Bright MLS
 - $119,9001 bd1 ba690 sqft8281 Bay Front Ln, Chincoteague, VA 23336For SaleMLS ID #63567, Bill Baals, DOCKSIDE PROPERTIES. Eastern Shore AOR
- $--2 bd1 ba720 sqft113 N Collins St, Snow Hill, MD 21863AuctionAuction.com 1
- $199,0002 bd1 ba891 sqft8196 Seahorse Dr, Chincoteague, VA 23336For Sale By Owner
- $225,0002 bd1 ba840 sqft6539 Church St, Chincoteague Island, VA 23336For SaleMLS ID #71399, Lynn Lowe, Seaside Vacation & Sales. Eastern Shore AOR
- $100,0002 bd1 ba735 sqft22024 Lankford Hwy, Parksley, VA 23421For SaleMLS ID #64564, Irene Lewin, LEWIN & CARR INC., REALTORS. Eastern Shore AOR
- $219,9002 bd1 ba660 sqft28165 Nelsonia Rd, Bloxom, VA 23308For SaleMLS ID #64942, Veronica Vee Rodriguez, LONG & FOSTER - VB. Eastern Shore AOR
