Beautifully updated 2BR/1BA condo in 55+ Cresthaven Villas. This end unit is light and bright -open living dining area, eat- in kitchen with butcher block counters and new appliances. Updated bathroom with new subway tile in the shower, new vanity and LED Mirror. Tile flooring throughout the main living areas and vinyl flooring in the bedrooms. The new enclosed patio adds valuable additional living space and includes a convenient storage room. Major updates include a new roof, plus A/C and water heater just 1.5 years old, offering efficiency and peace of mind. Well-maintained and move-in ready! *The exterior of the bldg is being painted the beginning of May Active adult community offering beautiful amenities and social activities for residents ..
For sale
$149,900
5263 Cresthaven Boulevard #A, West Palm Beach, FL 33415
2beds
815sqft
:
Get pre-qualified$1,577/mo
Condominium
Built in 1969
-- sqft lot
$141,900 Zestimate®
$184/sqft
$512/mo HOA
What's special
New roofNew appliancesConvenient storage roomNew vanityLed mirror
- 47 days |
- 160 |
- 0 |
Zillow last checked:
Listing updated:
Listed by:
Casey Doran Heatherly 561-306-4334,
LPT Realty, LLC,
Jason T Heatherly 561-843-5050,
LPT Realty, LLC
Source: BeachesMLS,MLS#: B26027160 Originating MLS: BeachesMLS
Originating MLS: BeachesMLSFacts & features
Interior
Bedrooms & bathrooms
- Bedrooms: 2
- Bathrooms: 1
- Full bathrooms: 1
- Main level bathrooms: 1
- Main level bedrooms: 2
Primary bedroom
- Level: First
- Area: 143
- Dimensions: 13 X 11
Primary bedroom
- Level: First
- Area: 143
- Dimensions: 13 X 11
Kitchen
- Level: First
- Area: 42
- Dimensions: 7 X 6
Kitchen
- Level: First
- Area: 42
- Dimensions: 7 X 6
Living room
- Level: First
- Area: 273
- Dimensions: 21 X 13
Living room
- Level: First
- Area: 273
- Dimensions: 21 X 13
Heating
- Central
Cooling
- Central Air, Ceiling Fan(s)
Appliances
- Included: Dishwasher, Electric Range, Disposal, Microwave, Range, Refrigerator
- Laundry: Common Area
Features
- Eat-in Kitchen, Living/Dining Room, Stacked Bedrooms, Tub Shower
- Flooring: Tile, Vinyl, Wood
- Has fireplace: No
Interior area
- Total structure area: 815
- Total interior livable area: 815 sqft
Video & virtual tour
Property
Parking
- Total spaces: 1
- Parking features: Assigned
Accessibility
- Accessibility features: None
Features
- Levels: One
- Stories: 1
- Patio & porch: Glass Enclosed
- Exterior features: None, Outdoor Living Area
- Pool features: Association
- Has view: Yes
- View description: Garden
- Waterfront features: None
Lot
- Features: Sprinklers Automatic
Details
- Parcel number: 00424414140020010
- Zoning: RES
- Special conditions: Standard
Construction
Type & style
- Home type: Condo
- Architectural style: Ranch
- Property subtype: Condominium
Materials
- Brick, Concrete, Stucco
- Roof: Shingle
Condition
- Resale,Updated/Remodeled
- New construction: No
- Year built: 1969
Utilities & green energy
- Sewer: Public Sewer
- Water: Public
- Utilities for property: Cable Available, Sewer Connected, Water Connected
Community & HOA
Community
- Features: Property Manager On-Site
- Security: None
- Senior community: Yes
- Subdivision: CRESTHAVEN VILLAS 10 CONDO
HOA
- Has HOA: Yes
- Amenities included: Management, Pool, Shuffleboard Court, Sidewalks
- Services included: Common Areas, Insurance, Maintenance Grounds, Pool(s), Roof
- HOA fee: $512 monthly
- HOA name: Barkley Master Association, Inc
- HOA phone: 561-965-6103
Location
- Region: West Palm Beach
Financial & listing details
- Price per square foot: $184/sqft
- Tax assessed value: $81,954
- Annual tax amount: $1,794
- Date on market: 6/19/2026
- Cumulative days on market: 65 days
- Listing terms: Cash,Conventional
Estimated market value
$141,900
$135,000 - $149,000
$1,610/mo
Price history
| Date | Event | Price |
|---|---|---|
| 5/11/2026 | Listed for sale | $149,900+21468.3%$184/sqft |
Source:  BeachesMLS #B26027160 Report a problem BeachesMLS #B26027160 Report a problem | ||
| 4/21/2026 | Price change | $1,650-4.3%$2/sqft |
Source: BeachesMLS Report a problem | ||
| 4/8/2026 | Listed for rent | $1,725$2/sqft |
Source: Zillow Rentals Report a problem | ||
| 4/8/2026 | Listing removed | $1,725$2/sqft |
Source: BeachesMLS Report a problem | ||
| 2/8/2026 | Price change | $1,725-4.2%$2/sqft |
Source: BeachesMLS #R11130631 Report a problem | ||
| 10/16/2025 | Price change | $1,800-10%$2/sqft |
Source: BeachesMLS #R11130631 Report a problem | ||
| 10/8/2025 | Listed for rent | $2,000$2/sqft |
Source: BeachesMLS #R11130631 Report a problem | ||
| 10/8/2025 | Listing removed | $2,000$2/sqft |
Source: Zillow Rentals Report a problem | ||
| 9/3/2025 | Listed for rent | $2,000+11.1%$2/sqft |
Source: Zillow Rentals Report a problem | ||
| 9/3/2025 | Listing removed | $1,800$2/sqft |
Source: Zillow Rentals Report a problem | ||
| 7/19/2025 | Listed for rent | $1,800$2/sqft |
Source: Zillow Rentals Report a problem | ||
| 11/22/2009 | Listing removed | $695$1/sqft |
Source: Michael Brue #R2988032 Report a problem | ||
| 7/5/2009 | Price change | $695-4.1%$1/sqft |
Source: Michael Brue #R2988032 Report a problem | ||
| 6/26/2009 | Listed for sale | $725$1/sqft |
Source: Michael Brue #R2988032 Report a problem | ||
Public tax history
| Year | Property taxes | Tax assessment |
|---|---|---|
| 2025 | $1,794 +1.1% | $81,954 +10% |
| 2024 | $1,775 +9.8% | $74,504 +10% |
| 2023 | $1,617 +13.3% | $67,731 +10% |
| 2022 | $1,427 +11.1% | $61,574 +10% |
| 2021 | $1,284 +6.9% | $55,976 +10% |
| 2020 | $1,202 +7.8% | $50,887 +10% |
| 2019 | $1,114 | $46,261 -3.1% |
| 2018 | $1,114 +9.6% | $47,756 +9.1% |
| 2017 | $1,017 +7.2% | $43,756 +25.9% |
| 2016 | $948 +9.7% | $34,756 +3.5% |
| 2015 | $864 +4.2% | $33,585 +10% |
| 2014 | $830 +9.4% | $30,532 +10% |
| 2013 | $759 +4.8% | $27,756 +1.7% |
| 2012 | $724 -8.9% | $27,300 -9.9% |
| 2011 | $794 +0.2% | $30,300 |
| 2010 | $793 -14.6% | $30,300 -22.9% |
| 2009 | $929 -15.8% | $39,300 -28.4% |
| 2008 | $1,102 -22.8% | $54,900 -26.8% |
| 2007 | $1,427 +5.3% | $75,050 +14.9% |
| 2006 | $1,355 | $65,300 +24.9% |
| 2005 | -- | $52,300 +18.1% |
| 2004 | $460 +216.9% | $44,300 +22% |
| 2003 | $145 -81.3% | $36,300 +14.2% |
| 2002 | $775 +8.9% | $31,800 +12.4% |
| 2001 | $712 +11.4% | $28,300 +12.7% |
| 2000 | $639 +32.1% | $25,100 +1.2% |
| 1999 | $484 | $24,800 |
Find assessor info on the county website
Monthly payment
Est. payment
Payment breakdown
Explore the cost of this home by adjusting the details. Changes won't be saved.Climate risks
Neighborhood: 33415
Nearby schools
GreatSchools rating
- 4/10Clifford O Taylor/Kirklane Elementary SchoolGrades: PK-5Distance: 1 mi
- 4/10L C Swain Middle SchoolGrades: 6-8Distance: 1.5 mi
- 3/10John I. Leonard High SchoolGrades: PK,9-12Distance: 0.5 mi
Schools provided by the listing agent
- Elementary: Clifford O. Taylor / Kirklane
- Middle: L. C. Swain
- High: John I. Leonard
Source: BeachesMLS. This data may not be complete. We recommend contacting the local school district to confirm school assignments for this home.
- $104,4002 bd1 ba815 sqft5283 Cresthaven Blvd APT A, West Palm Beach, FL 33415Off Market
- $101,0002 bd1 ba815 sqft5283 Cresthaven Blvd APT B, West Palm Beach, FL 33415Off Market
- $98,8002 bd1 ba815 sqft5283 Cresthaven Blvd APT C, West Palm Beach, FL 33415Off Market
- $118,8002 bd1 ba969 sqft5283 Cresthaven Blvd APT D, West Palm Beach, FL 33415Off Market
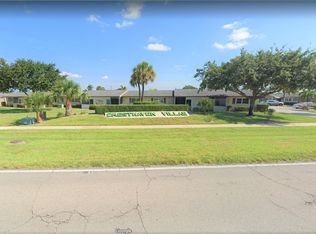
- $109,8002 bd1 ba815 sqft5283 Cresthaven Blvd APT E, West Palm Beach, FL 33415Off Market
- $109,6002 bd1 ba815 sqft5283 Cresthaven Blvd APT F, West Palm Beach, FL 33415Off Market
- $97,7002 bd1 ba815 sqft5263 Cresthaven Blvd APT B, West Palm Beach, FL 33415Off Market
- $134,5002 bd1 ba969 sqft5263 Cresthaven Blvd APT C, West Palm Beach, FL 33415Off Market
A local agent can set up tours, give advice and negotiate with sellers.
Similar homes
- $149,5002 bd1 ba829 sqft2960, West Palm Beach, FL 33415For Sale

 MLS ID #R11168206, Robert Ferrer Jr., LAER Realty Partners Bowen/Wellington. BeachesMLS
 - $159,9002 bd2 ba910 sqft2703, West Palm Beach, FL 33415For Sale
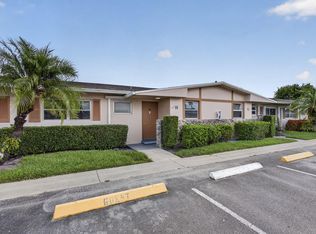 MLS ID #B26050455, Robert Ferrer Jr., LAER Realty Partners Bowen/Wellington. BeachesMLS
 - $129,9001 bd2 ba662 sqft20, West Palm Beach, FL 33415For Sale
 MLS ID #B26051039, Kathleen M Krailler, Florida Premier Realty of the Palm Beaches LLC. BeachesMLS
 - $146,0002 bd1 ba940 sqft313 Pine Ridge Circle #C-2, Greenacres, FL 33463For Sale
 MLS ID #B26044228, Tatiana L Ferreira Diaz LLC, Lang Realty - Boynton Beach. BeachesMLS
 - $150,0002 bd1 ba935 sqftPine Ridge, Greenacres, FL 33463For SaleMLS ID #B26044547, Tina B Lovalvo, One Sotheby's International Re. BeachesMLS
- $130,0002 bd2 ba920 sqft108, Greenacres, FL 33463For SaleMLS ID #B26059524, Robert Ferrer Jr., LAER Realty Partners Bowen/Wellington. BeachesMLS
- $133,0002 bd1 ba829 sqft2667 Dudley Drive #B, West Palm Beach, FL 33415For SaleMLS ID #R11145934, William Martin, The Keyes Company (Tequesta). BeachesMLS
- $199,0002 bd2 ba1k sqft5725 Fernley Drive E #66, West Palm Beach, FL 33415For SaleMLS ID #B26051074, John Moran, LPT Realty, LLC. BeachesMLS
- $159,9502 bd2 ba935 sqft322 Pine Ridge Circle #A-2, Greenacres, FL 33463For SaleMLS ID #B26046181, William Jasper McDannold, BNC Realty Group LLC. BeachesMLS
- $139,9002 bd1 ba935 sqft337, Greenacres, FL 33463For SaleMLS ID #B26044534, Tina B Lovalvo, One Sotheby's International Re. BeachesMLS
- $110,0001 bd2 ba662 sqft2739 Dudley Drive W #D, West Palm Beach, FL 33415For SaleMLS ID #R11167873, Angelica J Berrio, KW Reserve. BeachesMLS
- $110,0002 bd1 ba829 sqft2833, West Palm Beach, FL 33415For SaleMLS ID #R11148470, Robert Ferrer Jr., LAER Realty Partners Bowen/Wellington. BeachesMLS
- $160,0002 bd2 ba1k sqft130, West Palm Beach, FL 33411For SaleMLS ID #B26058722, Anthony Villate, Coldwell Banker Realty. BeachesMLS
- $108,9001 bd1 ba989 sqft2638 Gately Drive E #45, West Palm Beach, FL 33415For SaleMLS ID #B26055364, Tydarius Devonte Latson, Douglas Elliman. BeachesMLS
- $108,0001 bd2 ba662 sqft2691 Dudley Dr Drive E #D, West Palm Beach, FL 33415For SaleMLS ID #B26016802, Ginette S Pesant, LAER Realty Partners Bowen/Wellington. BeachesMLS
- $164,9001 bd1 ba989 sqft2638 Gately Dr W APT 45, West Palm Beach, FL 33415For SaleMLS ID #R11096600, Tydarius Latson. Douglas Elliman
- $145,9002 bd2 ba888 sqft1 Golfs Edge #F, West Palm Beach, FL 33417For SaleMLS ID #B26040328, Susan Richmond, RE/MAX Direct. BeachesMLS
- $154,9001 bd1 ba989 sqft2638 N Gately Dr #45, West Palm Beach, FL 33415For SaleMLS ID #R11128325, Tydarius Latson. Douglas Elliman
- $129,0001 bd1 ba647 sqft4661 Perth Road #4661, West Palm Beach, FL 33415For SaleMLS ID #B26024764, Danieyis Jimenez, CGI Realty. BeachesMLS
- $149,9002 bd2 ba651 sqft49 Hastings #D, West Palm Beach, FL 33417For SaleMLS ID #B26010107, Nicole Plummer, Home Advantage. BeachesMLS
