Welcome to your future home in the coveted Lynnwood neighborhood of Lansbrook, one of the most desirable communities along the East Lake corridor! The former model home for Marc Rutenburg, Set on an oversized corner lot, this nearly 2,900 square foot, 4 bedroom, PLUS office, 3 bath, 3 car garage, pool home is filled with thoughtful details and custom design touches throughout. From the moment you arrive, the home’s beautiful curb appeal, arched entryway, and welcoming front porch set the tone for what’s inside. Step through double doors into a formal living and dining area with soaring ceilings, crown molding, and abundant natural light streaming through large windows that frame views of the terraced, heated pool and spa. The triple-split floor plan offers both openness and privacy, with four spacious bedrooms, three full baths, and a versatile bonus room with custom built-in cabinetry, making it ideal for a media room, home office, or playroom. At the heart of the home, the designer kitchen features bright white shaker-style cabinetry, designer countertops, recessed and under-cabinet lighting, stainless steel appliances, and a custom wine nook with wine fridge. The open layout flows seamlessly into the living area, centered around a two-way fireplace shared with the office, while the aquarium window and breakfast bar add both charm and functionality. The primary suite serves as a private getaway, showcasing tray ceilings, decorative accents, and hardwood flooring, along with an en suite bath that includes a dual sink vanity, soaking tub, stand-alone shower, private toilet room, and a custom walk-in closet. The guest bedrooms are equally inviting, two offering window seats and one featuring a built-in desk area, perfect for studying or working from home. Outside, a screen-enclosed pavered pool and spa with an extended patio create the perfect backdrop for entertaining or relaxing. The outdoor kitchen is complete with a built-in grill, granite counters, and an under-mount prep sink, making it an ideal space for gatherings both large and small. Additional highlights include a whole-home reverse osmosis system, a newer pool pump and heater (2021), a newer roof (2020), irrigation well and pump (2025) and custom light-filtering hurricane screens. With miles of scenic trails and walking paths, plus an abundance of amenities including basketball courts, a soccer field, playgrounds, and a residents-only waterfront park with a private boat launch on Lake Tarpon, Lansbrook offers a lifestyle that’s both active and serene. Located in a top-rated school zone, this address also offers priority selection for East Lake Middle School Academy of Engineering. With one-of-a-kind style, modern features, and an unbeatable location in one of Pinellas County’s premier communities, this Lynnwood residence captures the essence of Florida living at its finest. Come experience it for yourself and discover that your next chapter begins here!
Sold for $650,000
$650,000
5264 Karlsburg Pl, Palm Harbor, FL 34685
4beds
2,878sqft
Single Family Residence
Built in 1997
0.38 Acres Lot
$686,800 Zestimate®
$226/sqft
$4,541 Estimated rent
Home value
$686,800
$652,000 - $721,000
$4,541/mo
Zestimate® history
Owner options
List your home for rent
$4,541/mo
Rent Zestimate®
Find your next renter with Zillow Rental Manager. Plus, with online applications, you can quickly screen prospective tenants – for free.
$4,541/mo
Rent Zestimate®
Refinance and save
$4,570/mo
Est. payment
Refinancing to a lower rate could help reduce your monthly payments and save thousands over the life of the loan.
$4,570/mo
Est. payment
Explore your selling options
Work with a Zillow partner agent
Leverage their expertise and Zillow's premium Showcase listings to get your home seen by more buyers.
Get startedList with your own agent
Get your home in front of millions of buyers by listing it on Zillow.
Learn how to do itSell it yourself
Take full control of how buyers see your home on Zillow by listing For Sale by Owner (FSBO).
List your homeWhat's special
Two-way fireplaceOutdoor kitchenSpacious bedroomsAbundant natural lightVersatile bonus roomEn suite bathOpen layout
Zillow last checked:
Listing updated:
Listed by:
Tabitha Clark 727-420-9551,
EXP REALTY LLC 888-883-8509
Bought with:
Justin Dobbs, 3619700
FLORIDA EXECUTIVE REALTY
Source: Stellar MLS,MLS#: TB8443040 Originating MLS: Sarasota - Manatee
Originating MLS: Sarasota - Manatee
Facts & features
Interior
Bedrooms & bathrooms
- Bedrooms: 4
- Bathrooms: 3
- Full bathrooms: 3
Rooms
- Room types: Den/Library/Office, Utility Room
Primary bedroom
- Features: Dual Sinks, En Suite Bathroom, Water Closet/Priv Toilet, Walk-In Closet(s)
- Level: First
- Area: 228 Square Feet
- Dimensions: 12x19
Bedroom 2
- Features: Built-in Closet
- Level: First
- Area: 132 Square Feet
- Dimensions: 11x12
Bedroom 3
- Features: Built-In Shelving, Built-in Closet
- Level: First
- Area: 168 Square Feet
- Dimensions: 12x14
Bedroom 4
- Features: En Suite Bathroom, Built-in Closet
- Level: First
- Area: 143 Square Feet
- Dimensions: 11x13
Family room
- Features: Built-In Shelving, Ceiling Fan(s)
- Level: First
- Area: 600 Square Feet
- Dimensions: 24x25
Kitchen
- Features: Bar, Kitchen Island
- Level: First
- Area: 200 Square Feet
- Dimensions: 20x10
Living room
- Level: First
- Area: 360 Square Feet
- Dimensions: 18x20
Office
- Level: First
- Area: 168 Square Feet
- Dimensions: 12x14
Heating
- Central, Electric
Cooling
- Central Air, Zoned
Appliances
- Included: Dishwasher, Disposal, Dryer, Microwave, Range, Refrigerator, Washer
- Laundry: Inside, Laundry Room
Features
- Built-in Features, Ceiling Fan(s), Crown Molding, High Ceilings, Kitchen/Family Room Combo, Living Room/Dining Room Combo, Open Floorplan, Solid Surface Counters, Split Bedroom, Thermostat, Walk-In Closet(s)
- Flooring: Tile, Hardwood
- Doors: Outdoor Grill, Outdoor Kitchen, Sliding Doors
- Has fireplace: Yes
- Fireplace features: Family Room, Gas, Other Room
Interior area
- Total structure area: 3,586
- Total interior livable area: 2,878 sqft
Property
Parking
- Total spaces: 3
- Parking features: Driveway, Garage Door Opener
- Attached garage spaces: 3
- Has uncovered spaces: Yes
Features
- Levels: One
- Stories: 1
- Patio & porch: Covered, Front Porch, Patio, Screened
- Exterior features: Irrigation System, Lighting, Outdoor Grill, Outdoor Kitchen, Rain Gutters, Sidewalk
- Has private pool: Yes
- Pool features: Gunite, Heated, In Ground, Screen Enclosure, Tile
- Has spa: Yes
- Spa features: Heated, In Ground
- On waterfront: Yes
- Waterfront features: Lake, Waterfront
Lot
- Size: 0.38 Acres
- Dimensions: 98 x 170
- Features: Corner Lot, Sidewalk
Details
- Additional structures: Outdoor Kitchen
- Parcel number: 212716534480000770
- Zoning: RPD-5
- Special conditions: None
Construction
Type & style
- Home type: SingleFamily
- Property subtype: Single Family Residence
Materials
- Block, Stucco
- Foundation: Slab
- Roof: Shingle
Condition
- New construction: No
- Year built: 1997
Utilities & green energy
- Sewer: Public Sewer
- Water: Public
- Utilities for property: Public
Community & HOA
Community
- Features: Community Boat Ramp, Lake, Water Access, Waterfront, Deed Restrictions, Golf, Park, Playground, Sidewalks, Special Community Restrictions
- Pet fee: $0 monthly
- Subdivision: LYNNWOOD PH 1
HOA
- Has HOA: Yes
- Amenities included: Basketball Court, Park, Pickleball Court(s), Trail(s)
- Services included: Recreational Facilities, Trash
- HOA fee: $138 monthly
- HOA name: Resource Property Management/Kelley Cate
- HOA phone: 727-581-2662
- Second HOA name: Lansbrook
Location
- Region: Palm Harbor
Financial & listing details
- Price per square foot: $226/sqft
- Tax assessed value: $737,756
- Annual tax amount: $13,144
- Date on market: 10/31/2025
- Cumulative days on market: 166 days
- Listing terms: Cash,Conventional,FHA,VA Loan
- Ownership: Fee Simple
- Total actual rent: 0
- Road surface type: Paved
Price history
| Date | Event | Price |
|---|---|---|
| 5/1/2026 | Sold | $650,000-7%$226/sqft |
Source:  Stellar MLS #TB8443040 Report a problem Stellar MLS #TB8443040 Report a problem | ||
| 4/21/2026 | Pending sale | $699,000$243/sqft |
Source: eXp Realty #TB8443040 Report a problem | ||
| 4/11/2026 | Listed for sale | $699,000$243/sqft |
Source: eXp Realty #TB8443040 Report a problem | ||
| 4/9/2026 | Pending sale | $699,000$243/sqft |
Source: eXp Realty #TB8443040 Report a problem | ||
| 4/6/2026 | Price change | $699,000-3.6%$243/sqft |
Source: eXp Realty #TB8443040 Report a problem | ||
| 3/18/2026 | Price change | $725,000-3.3%$252/sqft |
Source: eXp Realty #TB8443040 Report a problem | ||
| 2/12/2026 | Price change | $750,000-4.5%$261/sqft |
Source: Stellar MLS #TB8443040 Report a problem | ||
| 11/11/2025 | Price change | $785,000-1.9%$273/sqft |
Source: Stellar MLS #TB8443040 Report a problem | ||
| 10/31/2025 | Listed for sale | $800,000-1.2%$278/sqft |
Source: Stellar MLS #TB8443040 Report a problem | ||
| 3/13/2023 | Sold | $809,900-0.6%$281/sqft |
Source: Public Record Report a problem | ||
| 2/8/2023 | Pending sale | $814,900$283/sqft |
Source: Stellar MLS #U8187547 Report a problem | ||
| 1/18/2023 | Listed for sale | $814,900+44.7%$283/sqft |
Source: Stellar MLS #U8187547 Report a problem | ||
| 9/14/2020 | Sold | $563,000-0.3%$196/sqft |
Source: Public Record Report a problem | ||
| 8/10/2020 | Pending sale | $564,900$196/sqft |
Source: RE/MAX REALTEC GROUP INC #U8092765 Report a problem | ||
| 8/4/2020 | Listed for sale | $564,900+40.7%$196/sqft |
Source: RE/MAX REALTEC GROUP INC #U8092765 Report a problem | ||
| 7/12/2011 | Sold | $401,500-3.9%$140/sqft |
Source: Stellar MLS #U7514686 Report a problem | ||
| 5/25/2011 | Listed for sale | $418,000+6.2%$145/sqft |
Source: Coldwell Banker Residential Real Estate #U7514686 Report a problem | ||
| 7/2/1998 | Sold | $393,600$137/sqft |
Source: Public Record Report a problem | ||
Public tax history
| Year | Property taxes | Tax assessment |
|---|---|---|
| 2024 | $13,145 +45.1% | $737,756 +36.7% |
| 2023 | $9,056 +2.6% | $539,732 +3% |
| 2022 | $8,826 -1.4% | $524,012 +3% |
| 2021 | $8,954 +12.9% | $508,750 +13.4% |
| 2020 | $7,928 +1.6% | $448,765 +2.3% |
| 2019 | $7,804 | $438,675 +3.5% |
| 2018 | $7,804 -7% | $423,958 +3.8% |
| 2017 | $8,390 +3.1% | $408,399 +2.4% |
| 2016 | $8,137 -2.4% | $398,633 -0.2% |
| 2015 | $8,334 +6.3% | $399,493 +3.2% |
| 2014 | $7,838 +11.9% | $387,027 +15.4% |
| 2013 | $7,003 +12.8% | $335,412 +11.1% |
| 2012 | $6,206 | $301,938 -5.1% |
| 2011 | -- | $318,164 +1.5% |
| 2010 | -- | $313,462 -14.5% |
| 2009 | -- | $366,812 -12.2% |
| 2008 | $7,406 | $417,900 +1.4% |
| 2007 | -- | $412,165 +5.6% |
| 2005 | -- | $390,400 +8.2% |
| 2004 | $6,586 +1.5% | $360,800 +7% |
| 2003 | $6,488 +6% | $337,100 +5.2% |
| 2002 | $6,119 | $320,500 +3.3% |
| 2001 | $6,119 -14.6% | $310,200 -14.9% |
| 2000 | $7,166 | $364,600 |
Find assessor info on the county website
Neighborhood: 34685
Nearby homes
- $864,9004 bd3 ba2.7k sqft5270 Karlsburg Pl, Palm Harbor, FL 34685Sold

- $978,0004 bd4 ba4k sqft5276 Karlsburg Pl, Palm Harbor, FL 34685Off Market
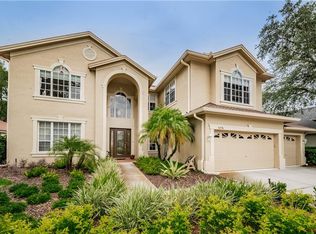
- $937,2006 bd4 ba4k sqft5252 Karlsburg Pl, Palm Harbor, FL 34685Off Market
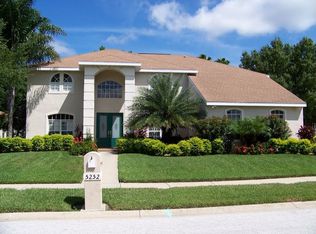
- $842,6004 bd3 ba3.1k sqft5263 Karlsburg Pl, Palm Harbor, FL 34685Off Market

- $745,0004 bd3 ba2.4k sqft5269 Karlsburg Pl, Palm Harbor, FL 34685Sold
- $826,7004 bd3 ba3k sqft5282 Karlsburg Pl, Palm Harbor, FL 34685Off Market
- $770,4004 bd3 ba2.8k sqft5275 Karlsburg Pl, Palm Harbor, FL 34685Off Market
- $773,7004 bd3 ba2.8k sqft5246 Karlsburg Pl, Palm Harbor, FL 34685Off Market
Nearby schools
GreatSchools rating
- 9/10Brooker Creek Elementary SchoolGrades: PK-5Distance: 1.3 mi
- 6/10Tarpon Springs Middle SchoolGrades: 6-8Distance: 4.4 mi
- 7/10East Lake High SchoolGrades: PK,9-12Distance: 0.7 mi
Schools provided by the listing agent
- Elementary: Brooker Creek Elementary-PN
- Middle: Tarpon Springs Middle-PN
- High: East Lake High-PN
Source: Stellar MLS. This data may not be complete. We recommend contacting the local school district to confirm school assignments for this home.
Get a cash offer in 3 minutes
Find out how much your home could sell for in as little as 3 minutes with a no-obligation cash offer.
Estimated market value
$686,800
Get a cash offer in 3 minutes
Find out how much your home could sell for in as little as 3 minutes with a no-obligation cash offer.
Estimated market value
$686,800
- Florida
- Pinellas County
- Palm Harbor
- 34685
- 5264 Karlsburg Pl
Nearby cities
Nearby zip codes
Other Palm Harbor Topics
