Skip main navigation
Off market
  • $978,000

    5276 Karlsburg Pl, Palm Harbor, FL 34685

    4beds
    4,018sqft
    Single Family Residence
    Built in 1997
    0.32 Acres Lot
    $978,000 Zestimate®
    $243/sqft
    $5,434 Estimated rent

    Home value

    $978,000

    $900,000 - $1.07M

    $5,434/mo

    Zestimate® history
    Loading
    Loading...

    Owner options

    List your home for rent

    $5,434/mo

    Rent Zestimate®

    Find your next renter with Zillow Rental Manager. Plus, with online applications, you can quickly screen prospective tenants – for free.

    Learn more

    $5,434/mo

    Rent Zestimate®

    Refinance and save

    $6,785/mo

    Est. payment

    Refinancing to a lower rate could help reduce your monthly payments and save thousands over the life of the loan.

    See today's rates

    $6,785/mo

    Est. payment

    Explore your selling options

    Work with a Zillow partner agent

    Leverage their expertise and Zillow's premium Showcase listings to get your home seen by more buyers.

    Get started

    List with your own agent

    Get your home in front of millions of buyers by listing it on Zillow.

    Learn how to do it

    Sell it yourself

    Take full control of how buyers see your home on Zillow by listing For Sale by Owner (FSBO).

    List your home

    What's special

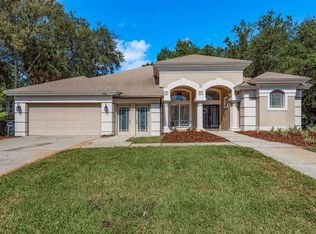
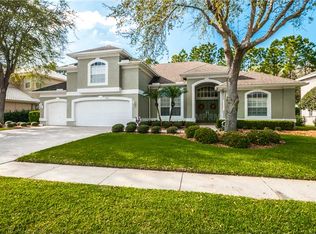
    Price Reduction! Highly desirable Lynnwood at Lansbrook home with private backyard! Updated items include new ACs (2019 & 2018), new roof (2018), new water heater (2017), new exterior paint (2018), new landscaping (2019), new gutters (2018) and that's just to start! The gourmet kitchen features a water filtration system, induction range, custom solid wood cabinetry with cabinet lighting, crown molding, under cabinet lighting and above cabinet lighting. A true chef's kitchen! There are plenty of drawers for easy storage, a large pantry and even a media cabinet for charging and storing electronics! Coffee bar with beautiful glass cabinets! The higher level granite countertops set this kitchen apart. The gorgeous kitchen overlooks the very private backyard that has no rear neighbors! The lanai has been upgraded with a beautiful neutral travertine marble and looks like it is right out of a magazine. Plenty of space on the lanai for lounging and dining! The fenced yard also features a well irrigation system to keep your lawn green through the dry season. There are also 2 raised garden beds for you to grow your own vegetables or flowers! The home features 4 bedrooms and 4 full baths, plus office, plus loft and bonus room. Plenty of room for everyone! The pool bath was updated with new tile, cabinetry and flooring. There is a Butler's pantry to store your serving ware and wine. Next to the Butler's pantry is a very versatile storage closet with organizers to maximize your space! The office overlooks the private backyard. The open stairwell leads to the second floor loft area with built-in cabinetry and workspace perfect for studying or just relaxing and reading! There is a large bonus room with more than enough room for your big screen TV and workout equipment. The master bedroom has a private sitting area and his and her walk-in closets! Truly a master en suite! Off the kitchen is the utility room with storage cabinets, a coat closet and even a laundry chute! When you enter the garage there is another storage room/mud room to store all of the items you don't want inside the house. The 3rd garage bay has a separating wall from the full size 2 car garage. It is still a garage but you can use it to store items, keep your golf cart or your collector car! With all of the updates and upgrades this home is move-in ready! Located in "A" rated school zone and with many middle schoolers attending East Lake Middle School right around the corner. Lansbrook features many parks and also lake access to Lake Tarpon! Take your jet skis or kayaks out on the lake! The YMCA is a short bike ride away! So many amenities all in one convenient community! Original owners. Room sizes are approximate. Have your agent call today for a showing!

    This property is off market, which means it's not currently listed for sale or rent on Zillow. This may be different from what's available on other websites or public sources.

    Originating MLS: Pinellas Suncoast

    Facts & features

    Interior

    Bedrooms & bathrooms
    • Bedrooms: 4
    • Bathrooms: 4
    • Full bathrooms: 4
    Heating
    • Other, Electric
    Cooling
    • Central
    Appliances
    • Included: Dishwasher, Dryer, Garbage disposal, Microwave, Range / Oven, Refrigerator, Washer
    • Laundry: Inside, Laundry Room, Laundry Chute
    Features
    • Ceiling Fans(s), High Ceiling(s), Stone Counters, Walk-In Closet(s), Crown Molding, Solid Wood Cabinets, Kitchen/Family Room Combo, Built in Features, Window Treatments, Dry Bar, L Dining
    • Flooring: Tile, Carpet, Laminate
    • Windows: Blinds, Window Treatments, Drapes, Shutters
    Interior area
    • Total interior livable area: 4,018 sqft

    Property

    Parking
    • Total spaces: 3
    • Parking features: Garage - Attached
    Features
    • Levels: Two
    • Patio & porch: Patio, Screened
    • Exterior features: Stucco
    • Pool features: Auto Cleaner, Gunite, In Ground, Screen Enclosure
    • Has spa: Yes
    • Has view: Yes
    • View description: None
    • Body of water: LAKE TARPON
    Lot
    • Size: 0.32 Acres
    • Dimensions: 84x170
    • Features: Oversized Lot, Level/Flat, Sidewalk, Street Paved
    • Residential vegetation: Mature Landscaping, Trees/Landscaped, Oak Trees
    Details
    • Parcel number: 212716534480000790
    • Zoning: RPD-5

    Construction

    Type & style
    • Home type: SingleFamily
    • Architectural style: Florida
    • Property subtype: Single Family Residence
    Materials
    • masonry
    • Foundation: Footing
    • Roof: Composition
    Condition
    • Year built: 1997

    Utilities & green energy

    • Sewer: Public Sewer
    • Water: Public
    • Utilities for property: Electricity Connected, Sprinkler Well, Public, Street Lights, Underground Utilities, Cable Connected, Fiber Optics, Natural Gas Available

    Community & HOA

    Community
    • Security: Smoke Detector(s)
    • Subdivision: LYNNWOOD PH 1
    HOA
    • Has HOA: Yes
    • Amenities included: Playground, Cable, Park, Fence Restrictions, Dock, Recreation Facilities, Boat Slip, Trails
    • Services included: Maintenance Grounds, Trash, Common Area Taxes
    • HOA fee: $116 monthly
    Location
    • Region: Palm Harbor

    Financial & listing details

    • Price per square foot: $243/sqft
    • Tax assessed value: $881,567
    • Annual tax amount: $9,254
    • Listing terms: Cash, Conventional, FHA, VA Loan
    • Ownership: Fee Simple

    Price history

    DateEventPrice
    8/25/2020Sold$555,000-0.9%$138/sqft
    Source: Public Record Report a problem
    6/29/2020Pending sale$559,900$139/sqft
    Source: COLDWELL BANKER RESIDENTIAL #U8086539 Report a problem
    6/23/2020Price change$559,900-1.5%$139/sqft
    Source: COLDWELL BANKER RESIDENTIAL #U8086539 Report a problem
    6/4/2020Listed for sale$568,500+61.3%$141/sqft
    Source: COLDWELL BANKER RESIDENTIAL #U8086539 Report a problem
    9/3/1998Sold$352,400$88/sqft
    Source: Public Record Report a problem

    Public tax history

    YearProperty taxesTax assessment
    2024$9,254 +1.6%$559,032 +3%
    2023$9,111 +2.6%$542,750 +3%
    2022$8,879 +4.8%$526,942 +9%
    2021$8,471 +39.1%$483,218 +36.9%
    2020$6,090 +1.6%$352,974 +2.3%
    2019$5,992 $345,038 +1.9%
    2018$5,992 +1.3%$338,605 +2.1%
    2017$5,917 +1.5%$331,641 +2.1%
    2016$5,829 -1.5%$324,820 +0.7%
    2015$5,918 +0.4%$322,562 +0.8%
    2014$5,893 +1.7%$320,002 +1.5%
    2013$5,797 +4.4%$315,273 +1.7%
    2012$5,552 $310,003 -10.8%
    2011-- $347,631 +1.5%
    2010-- $342,494 -1.2%
    2009-- $346,799 +0.1%
    2008$6,007 $346,453 +3%
    2007-- $336,362 -23.6%
    2005-- $440,300 +7%
    2004$6,176 +1.7%$411,400 +6.5%
    2003$6,074 +6.1%$386,200 +2.8%
    2002$5,726 $375,800 +10.1%
    2001$5,726 +5%$341,300 +16.4%
    2000$5,453 $293,300
    Find assessor info on the county website

    Neighborhood: 34685

    Nearby schools

    GreatSchools rating
    Schools provided by the listing agent
    • Elementary: Brooker Creek Elementary-PN
    • Middle: East Lake Middle School Academy of Engineering
    • High: East Lake High-PN

    Source: The MLS. This data may not be complete. We recommend contacting the local school district to confirm school assignments for this home.

    Get a cash offer in 3 minutes
    Find out how much your home could sell for in as little as 3 minutes with a no-obligation cash offer.
    Estimated market value
    $978,000
    Get a cash offer in 3 minutes
    Find out how much your home could sell for in as little as 3 minutes with a no-obligation cash offer.
    Estimated market value
    $978,000