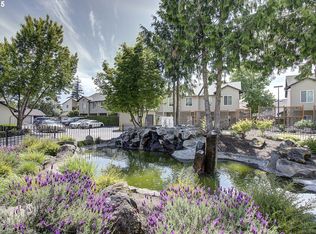
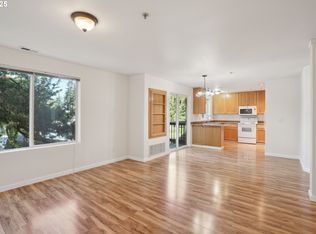
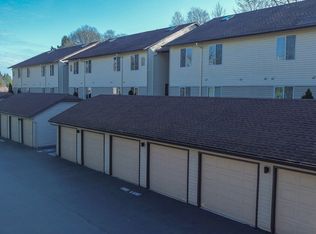
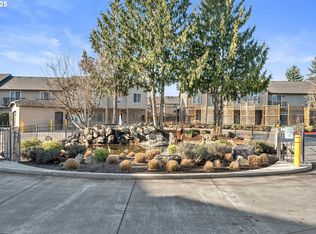
Experience the allure of the tranquil One Lake Place Condominiums with this peaceful second-floor residence, featuring two bedrooms and two bathrooms. Spanning 985 square feet, this home offers an enchanting view of the Burnt Bridge Creek Greenbelt, providing a serene backdrop for your daily living. The interior boasts a spacious living area accentuated by a gas fireplace with a corner mantel and a covered balcony equipped with a BBQ hookup, perfect for entertaining or quiet evenings at home. The kitchen is designed for functionality and ease, featuring an island and a built-in pantry for ample storage, while all appliances are included for your convenience. The expansive primary suite is a private retreat, complete with an en-suite bathroom and dual closets, ensuring ample storage space. Additionally, this home is equipped with in-unit laundry facilities, including a washer and dryer, along with central heating for your comfort. Included with this residence is a detached, finished one-car garage labeled #36, upgraded with extra electrical outlets for your needs. The monthly HOA fee of $340 includes trash expense, and the community is pet-friendly, welcoming dogs under 25 lbs. Situated in an ideal location, this condo is moments away from walking trails, shopping, and dining options, and offers seamless access to SR-500 and I-205. Don't miss the opportunity to see if this captivating home is the perfect match for you!
Sold
$230,000
5264 NE 121st Ave #Aa275, Vancouver, WA 98682
2beds
985sqft
Residential, Condominium
Built in 2001
-- sqft lot
$229,300 Zestimate®
$234/sqft
$1,613 Estimated rent
Home value
$229,300
$216,000 - $245,000
$1,613/mo
Zestimate® history
Owner options
List your home for rent
$1,613/mo
Rent Zestimate®
Find your next renter with Zillow Rental Manager. Plus, with online applications, you can quickly screen prospective tenants – for free.
$1,613/mo
Rent Zestimate®
Refinance and save
$1,796/mo
Est. payment
Refinancing to a lower rate could help reduce your monthly payments and save thousands over the life of the loan.
$1,796/mo
Est. payment
Explore your selling options
Work with a Zillow partner agent
Leverage their expertise and Zillow's premium Showcase listings to get your home seen by more buyers.
Get startedList with your own agent
Get your home in front of millions of buyers by listing it on Zillow.
Learn how to do itSell it yourself
Take full control of how buyers see your home on Zillow by listing For Sale by Owner (FSBO).
List your homeWhat's special
Zillow last checked:
Listing updated:
Listed by:
Heather Speight 503-849-0092,
Keller Williams Sunset Corridor
Bought with:
Eric Ryan, 23018145
Opt
Source: RMLS (OR),MLS#: 544317164
Facts & features
Interior
Bedrooms & bathrooms
- Bedrooms: 2
- Bathrooms: 2
- Full bathrooms: 2
- Main level bathrooms: 2
Rooms
- Room types: Laundry, Bedroom 2, Dining Room, Family Room, Kitchen, Living Room, Primary Bedroom
Primary bedroom
- Features: Bathroom, Closet, Wallto Wall Carpet
- Level: Main
- Area: 156
- Dimensions: 13 x 12
Bedroom 2
- Features: Wallto Wall Carpet
- Level: Main
- Area: 90
- Dimensions: 10 x 9
Dining room
- Level: Main
- Area: 104
- Dimensions: 8 x 13
Kitchen
- Features: Dishwasher, Disposal, Island, Kitchen Dining Room Combo, Microwave, Pantry, Free Standing Range, Free Standing Refrigerator
- Level: Main
- Area: 112
- Width: 14
Living room
- Features: Balcony, Fireplace, Sliding Doors, Wallto Wall Carpet
- Level: Main
- Area: 209
- Dimensions: 11 x 19
Heating
- Ceiling, Forced Air, Fireplace(s)
Cooling
- Central Air
Appliances
- Included: Dishwasher, Disposal, Free-Standing Range, Free-Standing Refrigerator, Microwave, Washer/Dryer, Electric Water Heater, Tank Water Heater
- Laundry: Laundry Room
Features
- Kitchen Island, Kitchen Dining Room Combo, Pantry, Balcony, Bathroom, Closet
- Flooring: Wall to Wall Carpet
- Doors: Sliding Doors
- Windows: Double Pane Windows, Vinyl Frames
- Basement: None
- Number of fireplaces: 1
- Fireplace features: Gas
- Common walls with other units/homes: 1 Common Wall
Interior area
- Total structure area: 985
- Total interior livable area: 985 sqft
Property
Parking
- Total spaces: 1
- Parking features: Deeded, Garage Door Opener, Detached
- Garage spaces: 1
Features
- Levels: One
- Stories: 1
- Entry location: Upper Floor
- Patio & porch: Covered Deck
- Exterior features: Balcony
- Has view: Yes
- View description: Creek/Stream, Park/Greenbelt, Trees/Woods
- Has water view: Yes
- Water view: Creek/Stream
- Waterfront features: Creek
- Body of water: Burnt Bridge Creek
Lot
- Features: Commons, Level, Trees
Details
- Parcel number: 158446004
Construction
Type & style
- Home type: Condo
- Property subtype: Residential, Condominium
Materials
- Lap Siding, Vinyl Siding
- Roof: Composition
Condition
- Resale
- New construction: No
- Year built: 2001
Utilities & green energy
- Gas: Gas
- Sewer: Public Sewer
- Water: Public
- Utilities for property: DSL
Community & HOA
Community
- Security: Fire Sprinkler System
HOA
- Has HOA: Yes
- Amenities included: Commons, Exterior Maintenance, Maintenance Grounds, Management, Trash
- HOA fee: $340 monthly
Location
- Region: Vancouver
Financial & listing details
- Price per square foot: $234/sqft
- Annual tax amount: $2,517
- Date on market: 3/22/2025
- Cumulative days on market: 45 days
- Listing terms: Cash,Conventional,VA Loan
- Road surface type: Paved
Price history
| Date | Event | Price |
|---|---|---|
| 5/23/2025 | Sold | $230,000-4.2%$234/sqft |
Source:  RMLS (OR) #544317164 Report a problem RMLS (OR) #544317164 Report a problem | ||
| 5/7/2025 | Pending sale | $240,000$244/sqft |
Source: RMLS (OR) #544317164 Report a problem | ||
| 4/20/2025 | Listed for sale | $240,000$244/sqft |
Source: RMLS (OR) #544317164 Report a problem | ||
Public tax history
Tax history is unavailable.
Neighborhood: North Image
Nearby homes
- $315,0003 bd3 ba1.2k sqft5264 NE 121st Ave APT 55J, Vancouver, WA 98682Sold
- $265,0002 bd2 ba1.1k sqft5264 NE 121st Ave #K67, Vancouver, WA 98682Sold
- $250,0002 bd2 ba939 sqft5264 NE 121st Ave APT 147, Vancouver, WA 98682Sold
- $235,0002 bd2 ba942 sqft5264 NE 121st Ave APT 255X, Vancouver, WA 98682Sold
- $257,5002 bd2 ba1k sqft5264 NE 121st Ave APT E-27, Vancouver, WA 98682Sold
- $235,0002 bd2 ba897 sqft5264 NE 121st Ave APT D-21, Vancouver, WA 98682Sold
- $300,0003 bd2 ba1.4k sqft5264 NE 121st Ave APT 65, Vancouver, WA 98682Sold
- $180,0001 bd1 ba647 sqft5264 NE 121st Ave UNIT Z293, Vancouver, WA 98682Sold
Nearby schools
GreatSchools rating
- 3/10Image Elementary SchoolGrades: PK-5Distance: 0.6 mi
- 3/10Covington Middle SchoolGrades: 6-8Distance: 0.7 mi
- 3/10Heritage High SchoolGrades: 9-12Distance: 1.5 mi
Schools provided by the listing agent
- Elementary: Image
- Middle: Covington
- High: Heritage
Source: RMLS (OR). This data may not be complete. We recommend contacting the local school district to confirm school assignments for this home.
Get a cash offer in 3 minutes
Find out how much your home could sell for in as little as 3 minutes with a no-obligation cash offer.
Estimated market value
$229,300
Get a cash offer in 3 minutes
Find out how much your home could sell for in as little as 3 minutes with a no-obligation cash offer.
Estimated market value
$229,300
- Washington
- Clark County
- Vancouver
- 98682
- North Image
- 5264 NE 121st Ave Unit Aa275
