Upscale One Level Living Condo in Gated One Lake Place! This 1,383 sq.ft., single level home offers refined, low-maintenance living with soaring vaulted ceilings throughout and natural light, including a skylight that brightens the hallway. This home has been meticulously cared for. The open-concept floor plan seamlessly connects the kitchen, dining, living room and cozy gas fireplace. The home features shutter window coverings throughout, three generous sized bedrooms, including two private suites while another suite opens to a private balcony with sliding glass doors and a pocket door to the bath. Off the dining area, enjoy a covered fenced deck with gas hookup, perfect for morning coffee or evening relaxation. Highlights include two full bathrooms, large laundry room with built-ins, engineered hardwood, 3 ceiling fans, newer carpet, stainless steel appliances, washer, dryer, refrigerator, brand-new stove, plus a newer water heater. A rare offering in the complex, this unit includes a detached one car garage (#185) plus two assigned parking spaces (#74 and #76) all conveniently located near the front entry. Enjoy the security of a gated entrance with water feature round about, along with a prime location close to freeway access, shopping, dining and everyday amenities. This is elevated condo living that is quiet, secure and effortlessly comfortable. Schedule your private tour today!
Sold
$300,000
5264 NE 121st Ave APT 65, Vancouver, WA 98682
3beds
1,430sqft
Residential, Condominium
Built in 2005
-- sqft lot
$303,200 Zestimate®
$210/sqft
$2,078 Estimated rent
Home value
$303,200
$288,000 - $321,000
$2,078/mo
Zestimate® history
Owner options
List your home for rent
$2,078/mo
Rent Zestimate®
Find your next renter with Zillow Rental Manager. Plus, with online applications, you can quickly screen prospective tenants – for free.
$2,078/mo
Rent Zestimate®
Refinance and save
$2,213/mo
Est. payment
Refinancing to a lower rate could help reduce your monthly payments and save thousands over the life of the loan.
$2,213/mo
Est. payment
Explore your selling options
Work with a Zillow partner agent
Leverage their expertise and Zillow's premium Showcase listings to get your home seen by more buyers.
Get startedList with your own agent
Get your home in front of millions of buyers by listing it on Zillow.
Learn how to do itSell it yourself
Take full control of how buyers see your home on Zillow by listing For Sale by Owner (FSBO).
List your homeWhat's special
Zillow last checked:
Listing updated:
Listed by:
Shaunna Karlous 360-831-3797,
eXp Realty LLC
Bought with:
Ruben Isai, 22011716
Modern Realty, LLC
Source: RMLS (OR),MLS#: 580045591
Facts & features
Interior
Bedrooms & bathrooms
- Bedrooms: 3
- Bathrooms: 2
- Full bathrooms: 2
- Main level bathrooms: 2
Rooms
- Room types: Laundry, Bedroom 2, Bedroom 3, Dining Room, Family Room, Kitchen, Living Room, Primary Bedroom
Primary bedroom
- Features: Ceiling Fan, Double Closet, Suite, Vaulted Ceiling, Wallto Wall Carpet
- Level: Main
Bedroom 2
- Features: Balcony, Ceiling Fan, Suite, Vaulted Ceiling, Wallto Wall Carpet
- Level: Main
Bedroom 3
- Features: French Doors, Vaulted Ceiling, Wallto Wall Carpet
- Level: Main
Dining room
- Features: Sliding Doors, Engineered Hardwood, Vaulted Ceiling
- Level: Main
Kitchen
- Features: Dishwasher, Microwave, Engineered Hardwood, Free Standing Range, Free Standing Refrigerator, Vaulted Ceiling
- Level: Main
Living room
- Features: Ceiling Fan, Fireplace, Great Room, Engineered Hardwood, Vaulted Ceiling
- Level: Main
Heating
- Forced Air, Fireplace(s)
Cooling
- Central Air
Appliances
- Included: Built In Oven, Dishwasher, Disposal, Free-Standing Range, Free-Standing Refrigerator, Microwave, Plumbed For Ice Maker, Stainless Steel Appliance(s), Washer/Dryer, Electric Water Heater
- Laundry: Laundry Room
Features
- Floor 3rd, Ceiling Fan(s), Soaking Tub, Vaulted Ceiling(s), Built-in Features, Balcony, Suite, Great Room, Double Closet, Tile
- Flooring: Engineered Hardwood, Tile, Vinyl, Wall to Wall Carpet
- Doors: French Doors, Sliding Doors
- Windows: Double Pane Windows, Vinyl Frames
- Number of fireplaces: 1
- Fireplace features: Gas
- Common walls with other units/homes: 1 Common Wall
Interior area
- Total structure area: 1,430
- Total interior livable area: 1,430 sqft
Property
Parking
- Total spaces: 1
- Parking features: Secured, Garage Door Opener, Condo Garage (Undeeded), Detached
- Garage spaces: 1
Accessibility
- Accessibility features: Natural Lighting, One Level, Parking, Utility Room On Main, Accessibility
Features
- Levels: One
- Stories: 1
- Entry location: Upper Floor
- Patio & porch: Covered Deck, Porch
- Exterior features: Gas Hookup, Balcony
- Fencing: Fenced
Lot
- Features: Commons, Level, Sprinkler
Details
- Additional structures: GasHookup
- Parcel number: 158459006
Construction
Type & style
- Home type: Condo
- Property subtype: Residential, Condominium
Materials
- Vinyl Siding
- Roof: Composition
Condition
- Resale
- New construction: No
- Year built: 2005
Utilities & green energy
- Gas: Gas Hookup, Gas
- Sewer: Public Sewer
- Water: Public
Community & HOA
Community
- Security: Fire Sprinkler System
- Subdivision: One Lake Place Condominium
HOA
- Has HOA: Yes
- Amenities included: All Landscaping, Commons, Exterior Maintenance, Gated, Maintenance Grounds, Road Maintenance, Trash
- HOA fee: $350 monthly
Location
- Region: Vancouver
Financial & listing details
- Price per square foot: $210/sqft
- Tax assessed value: $333,520
- Annual tax amount: $3,474
- Date on market: 2/28/2026
- Cumulative days on market: 82 days
- Listing terms: Cash,Conventional,FHA,VA Loan
- Road surface type: Paved
Price history
| Date | Event | Price |
|---|---|---|
| 4/13/2026 | Sold | $300,000+0%$210/sqft |
Source:  RMLS (OR) #580045591 Report a problem RMLS (OR) #580045591 Report a problem | ||
| 3/18/2026 | Pending sale | $299,900$210/sqft |
Source: RMLS (OR) #580045591 Report a problem | ||
| 2/28/2026 | Listed for sale | $299,900+7.1%$210/sqft |
Source: RMLS (OR) #580045591 Report a problem | ||
| 8/13/2021 | Sold | $280,000+40.5%$196/sqft |
Source:  NWMLS as distributed by MLS GRID #1779574 Report a problem NWMLS as distributed by MLS GRID #1779574 Report a problem | ||
| 9/14/2007 | Sold | $199,280$139/sqft |
Source: Public Record Report a problem | ||
Public tax history
| Year | Property taxes | Tax assessment |
|---|---|---|
| 2024 | $3,303 +3.8% | $333,520 +0% |
| 2023 | $3,180 +9.9% | $333,415 +3% |
| 2022 | $2,894 +4.8% | $323,814 +14% |
| 2021 | $2,760 +14.8% | $284,081 +11% |
| 2020 | $2,405 | $255,929 +13.9% |
| 2019 | $2,405 +12.6% | $224,693 +4.5% |
| 2018 | $2,136 +5.5% | $214,924 +31.3% |
| 2017 | $2,024 +37.4% | $163,660 +32.8% |
| 2016 | $1,473 +7.5% | $123,265 +12.3% |
| 2015 | $1,370 +18.5% | $109,726 +24% |
| 2014 | $1,156 | $88,482 -4.7% |
| 2013 | $1,156 -2.6% | $92,894 +20.9% |
| 2012 | $1,187 +2.7% | $76,826 -10.8% |
| 2011 | $1,155 -38.8% | $86,150 -0.7% |
| 2010 | $1,887 +2.9% | $86,774 -46.7% |
| 2009 | $1,834 | $162,810 -13.8% |
| 2008 | -- | $188,800 |
| 2007 | -- | $188,800 |
Find assessor info on the county website
Neighborhood: North Image
Nearby homes
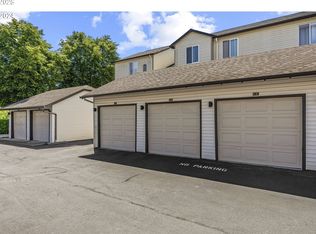
- $180,0001 bd1 ba647 sqft5264 NE 121st Ave UNIT Z293, Vancouver, WA 98682Sold
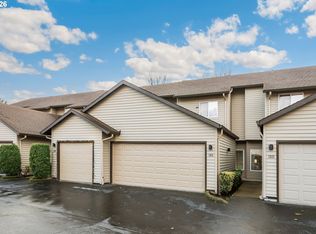
- $299,0003 bd3 ba1.2k sqft5264 NE 121st Ave #235-V, Vancouver, WA 98682Sold

- $243,0002 bd2 ba985 sqft5264 NE 121st Ave #Z276, Vancouver, WA 98682Sold
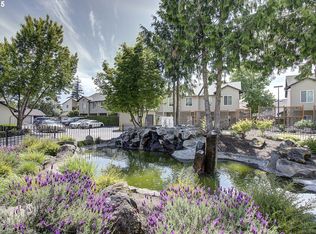
- $315,0003 bd3 ba1.2k sqft5264 NE 121st Ave APT 55J, Vancouver, WA 98682Sold
- $265,0002 bd2 ba1.1k sqft5264 NE 121st Ave #K67, Vancouver, WA 98682Sold
- $249,0002 bd2 ba934 sqft5264 NE 121st Ave APT 74K, Vancouver, WA 98682For Sale
- $250,0002 bd2 ba939 sqft5264 NE 121st Ave APT 147, Vancouver, WA 98682Sold
- $235,0002 bd2 ba942 sqft5264 NE 121st Ave APT 255X, Vancouver, WA 98682Sold
Nearby schools
GreatSchools rating
- 3/10Image Elementary SchoolGrades: PK-5Distance: 0.6 mi
- 3/10Covington Middle SchoolGrades: 6-8Distance: 0.7 mi
- 3/10Heritage High SchoolGrades: 9-12Distance: 1.5 mi
Schools provided by the listing agent
- Elementary: Image
- Middle: Covington
- High: Heritage
Source: RMLS (OR). This data may not be complete. We recommend contacting the local school district to confirm school assignments for this home.
Get a cash offer in 3 minutes
Find out how much your home could sell for in as little as 3 minutes with a no-obligation cash offer.
Estimated market value
$303,200
Get a cash offer in 3 minutes
Find out how much your home could sell for in as little as 3 minutes with a no-obligation cash offer.
Estimated market value
$303,200
- Washington
- Clark County
- Vancouver
- 98682
- North Image
- 5264 NE 121st Ave Apartment 65
Nearby cities
Nearby neighborhoods
Nearby zip codes
Other Vancouver Topics
