Skip main navigation
Sold
  • $299,000

    5264 NE 121st Ave #235-V, Vancouver, WA 98682

    3beds
    1,234sqft
    Residential, Condominium
    Built in 2005
    -- sqft lot
    $299,200 Zestimate®
    $242/sqft
    $2,051 Estimated rent

    Home value

    $299,200

    Estimated sales range

    Not available

    $2,051/mo

    Zestimate® history
    Loading
    Loading...

    Owner options

    List your home for rent

    $2,051/mo

    Rent Zestimate®

    Find your next renter with Zillow Rental Manager. Plus, with online applications, you can quickly screen prospective tenants – for free.

    Learn more

    $2,051/mo

    Rent Zestimate®

    Refinance and save

    $2,174/mo

    Est. payment

    Refinancing to a lower rate could help reduce your monthly payments and save thousands over the life of the loan.

    See today's rates

    $2,174/mo

    Est. payment

    Explore your selling options

    Work with a Zillow partner agent

    Leverage their expertise and Zillow's premium Showcase listings to get your home seen by more buyers.

    Get started

    List with your own agent

    Get your home in front of millions of buyers by listing it on Zillow.

    Learn how to do it

    Sell it yourself

    Take full control of how buyers see your home on Zillow by listing For Sale by Owner (FSBO).

    List your home

    What's special

    Cozy fireplaceEating islandWalk in closetSoaking tubNew blindsNew thermostatAll appliances included
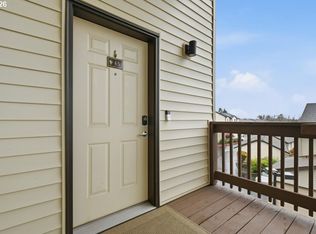
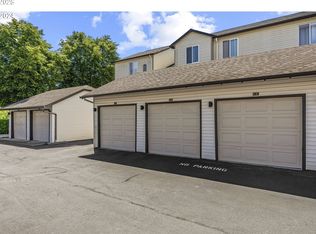

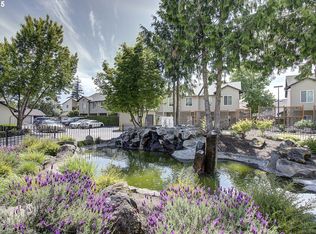
    This updated two level condo offers privacy and a desirable setting, backing to a greenbelt. An attached two car garage with direct entry into the unit adds everyday convenience. The main level features an open great room design that blends the living and dining spaces, highlighted by laminate flooring and a cozy fireplace. The kitchen is both functional and inviting, offering stainless steel appliances, an eating island, pantry, and all appliances included. A half bath with a new vanity and mirror completes the main floor. Upstairs, all three bedrooms feature vaulted ceilings, giving the upper level an open and airy feel. The primary bedroom includes a private bathroom with a soaking tub and a walk in closet. Two additional nicely sized bedrooms are located near a full bathroom accented by a charming barn door. Recent updates include new interior paint, new carpet in two bedrooms and stairs, new blinds, a new thermostat, new washer/dryer, new stove and garage door. The refrigerator is approximately three years old and the water heater approximately two years old. The HVAC system has been recently serviced. The laundry area is located in the garage, includes washer and dryer, and is accessible from inside the home. The gated community offers added security with limited access from 10 pm to 6 am. Monthly HOA dues are $350 and include trash service. HOA has restrictions on large dogs. The seller is offering a one-year AHS Shield Plus home warranty for added peace of mind.

    Zillow last checked:

    Listing updated:

    Listed by:

    Heidi Gowing 360-713-4321,

    Knipe Realty ERA Powered,

    Michelle Marlahan 360-907-7707,

    Knipe Realty ERA Powered

    Bought with:

    James Lerman, 90220

    Epique Realty

    Source: RMLS (OR),MLS#: 501322533MLS Logo

    Facts & features

    Interior

    Bedrooms & bathrooms
    • Bedrooms: 3
    • Bathrooms: 3
    • Full bathrooms: 2
    • Partial bathrooms: 1
    • Main level bathrooms: 1
    Rooms
    • Room types: Bedroom 2, Bedroom 3, Dining Room, Family Room, Kitchen, Living Room, Primary Bedroom
    Primary bedroom
    • Features: Bathroom, Laminate Flooring, Suite, Vaulted Ceiling, Walkin Closet
    • Level: Upper
    Bedroom 2
    • Features: Closet, Vaulted Ceiling, Wallto Wall Carpet
    • Level: Upper
    Bedroom 3
    • Features: Closet, Vaulted Ceiling, Wallto Wall Carpet
    • Level: Upper
    Dining room
    • Features: Sliding Doors, Laminate Flooring
    • Level: Main
    Kitchen
    • Features: Eat Bar, Pantry, Laminate Flooring
    • Level: Main
    Living room
    • Features: Ceiling Fan, Fireplace, Laminate Flooring
    • Level: Main
    Heating
    • Forced Air, Fireplace(s)
    Cooling
    • Central Air
    Appliances
    • Included: Dishwasher, Free-Standing Range, Microwave, Stainless Steel Appliance(s), Washer/Dryer, Electric Water Heater
    Features
    • Ceiling Fan(s), High Ceilings, Vaulted Ceiling(s), Closet, Eat Bar, Pantry, Bathroom, Suite, Walk-In Closet(s)
    • Flooring: Laminate, Wall to Wall Carpet
    • Doors: Sliding Doors
    • Number of fireplaces: 1
    • Fireplace features: Gas
    Interior area
    • Total structure area: 1,234
    • Total interior livable area: 1,234 sqft

    Property

    Parking
    • Total spaces: 2
    • Parking features: Attached
    • Attached garage spaces: 2
    Features
    • Levels: Two
    • Stories: 2
    • Entry location: Main Level
    • Patio & porch: Covered Patio
    Lot
    • Features: Greenbelt, Level
    Details
    • Parcel number: 158449102

    Construction

    Type & style
    • Home type: Condo
    • Property subtype: Residential, Condominium
    Materials
    • Vinyl Siding
    • Roof: Composition
    Condition
    • Updated/Remodeled
    • New construction: No
    • Year built: 2005
    Details
    • Warranty included: Yes

    Utilities & green energy

    • Gas: Gas
    • Sewer: Public Sewer
    • Water: Public

    Community & HOA

    Community
    • Subdivision: One Lake Place Condominium
    HOA
    • Has HOA: Yes
    • Amenities included: Commons, Exterior Maintenance, Management, Trash
    • HOA fee: $350 monthly
    Location
    • Region: Vancouver

    Financial & listing details

    • Price per square foot: $242/sqft
    • Annual tax amount: $2,833
    • Date on market: 1/2/2026
    • Cumulative days on market: 53 days
    • Listing terms: Cash,Conventional
    • Road surface type: Paved

    Price history

    DateEventPrice
    4/28/2026Sold$299,000$242/sqft
    Source: RMLS (OR) #501322533 Report a problem
    2/25/2026Pending sale$299,000$242/sqft
    Source: RMLS (OR) #501322533 Report a problem
    2/17/2026Price change$299,000-3.5%$242/sqft
    Source: RMLS (OR) #501322533 Report a problem
    1/3/2026Listed for sale$310,000$251/sqft
    Source: RMLS (OR) #501322533 Report a problem

    Public tax history

    Tax history is unavailable.

    Neighborhood: North Image

    Nearby schools

    GreatSchools rating
    Schools provided by the listing agent
    • Elementary: Image
    • Middle: Covington
    • High: Heritage

    Source: RMLS (OR). This data may not be complete. We recommend contacting the local school district to confirm school assignments for this home.

    Get a cash offer in 3 minutes
    Find out how much your home could sell for in as little as 3 minutes with a no-obligation cash offer.
    Estimated market value
    $299,200
    Get a cash offer in 3 minutes
    Find out how much your home could sell for in as little as 3 minutes with a no-obligation cash offer.
    Estimated market value
    $299,200