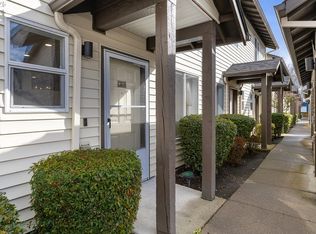
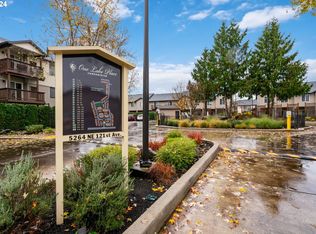
Gated Community (gates lock at night) with secure mailbox building, accessed with key fob. Amazon Hub lockers on site (locked package delivery facility; your packages aren't left on your porch!). Lovely generous sized 2 bd/2 ba one-level condo (end unit means additional windows, approx 200 sf larger than most, one of the largest single-level NO STEP condos). Really nice - even a kitchen island and pantry! This seller left no space unused - built-ins or shelving inside closets, former corner art niche is enclosed now for extra room, even the typical laundry closet has been transformed with stackable full-sized laundry plus a ton of storage! Seller has had a number of updates including a beautiful walk-in tile shower in the primary bedroom (there are also 2 closets in the primary). The following have been replaced recently: Garage Door Opener 2 months; Refrig 1+ yrs; Water heater 2-3 yrs; Washer/Dryer 2-3 yrs; Dishwasher 3-4 yrs; Range 5+ yrs. NO STEPS TO UNIT, NO STEPS INSIDE. Back patio view of peaceful green space - watch the hawks play and listen to the ducks chatter in the seasonal creek.
Sold
$275,000
5264 NE 121st Ave APT 274, Vancouver, WA 98682
2beds
1,170sqft
Residential, Condominium
Built in 2001
-- sqft lot
$278,100 Zestimate®
$235/sqft
$1,747 Estimated rent
Home value
$278,100
$261,000 - $295,000
$1,747/mo
Zestimate® history
Owner options
List your home for rent
$1,747/mo
Rent Zestimate®
Find your next renter with Zillow Rental Manager. Plus, with online applications, you can quickly screen prospective tenants – for free.
$1,747/mo
Rent Zestimate®
Refinance and save
$2,029/mo
Est. payment
Refinancing to a lower rate could help reduce your monthly payments and save thousands over the life of the loan.
$2,029/mo
Est. payment
Explore your selling options
Work with a Zillow partner agent
Leverage their expertise and Zillow's premium Showcase listings to get your home seen by more buyers.
Get startedList with your own agent
Get your home in front of millions of buyers by listing it on Zillow.
Learn how to do itSell it yourself
Take full control of how buyers see your home on Zillow by listing For Sale by Owner (FSBO).
List your homeWhat's special
End unitBeautiful walk-in tile showerKitchen islandSeasonal creek
Zillow last checked:
Listing updated:
Listed by:
Debra Wilson 360-921-9487,
John L. Scott Real Estate
Bought with:
Jon Mayhew, 108826
Redfin
Source: RMLS (OR),MLS#: 217205574
Facts & features
Interior
Bedrooms & bathrooms
- Bedrooms: 2
- Bathrooms: 2
- Full bathrooms: 2
- Main level bathrooms: 2
Rooms
- Room types: Bedroom 2, Dining Room, Family Room, Kitchen, Living Room, Primary Bedroom
Primary bedroom
- Features: Double Closet, High Ceilings, Suite
- Level: Main
- Area: 168
- Dimensions: 14 x 12
Bedroom 2
- Features: High Ceilings
- Level: Main
- Area: 100
- Dimensions: 10 x 10
Dining room
- Features: Kitchen Dining Room Combo
- Level: Main
- Area: 112
- Dimensions: 8 x 14
Kitchen
- Features: Dishwasher, Disposal, Family Room Kitchen Combo, Island, Microwave, Pantry
- Level: Main
- Area: 112
- Width: 8
Living room
- Features: Fireplace, Patio, Sliding Doors, High Ceilings
- Level: Main
- Area: 221
- Dimensions: 13 x 17
Heating
- Forced Air, Fireplace(s)
Cooling
- Central Air
Appliances
- Included: Dishwasher, Disposal, Free-Standing Range, Free-Standing Refrigerator, Microwave, Plumbed For Ice Maker, Stainless Steel Appliance(s), Washer/Dryer, Gas Water Heater
- Laundry: Laundry Room
Features
- High Ceilings, Kitchen Dining Room Combo, Family Room Kitchen Combo, Kitchen Island, Pantry, Double Closet, Suite
- Flooring: Laminate
- Doors: Sliding Doors
- Windows: Double Pane Windows, Vinyl Frames
- Basement: None
- Number of fireplaces: 1
- Fireplace features: Gas
Interior area
- Total structure area: 1,170
- Total interior livable area: 1,170 sqft
Property
Parking
- Total spaces: 1
- Parking features: Other, Garage Door Opener, Condo Garage (Deeded), Detached
- Garage spaces: 1
Accessibility
- Accessibility features: Accessible Entrance, Garage On Main, Ground Level, Main Floor Bedroom Bath, One Level, Pathway, Walkin Shower, Accessibility
Features
- Levels: One
- Stories: 1
- Entry location: Ground Floor
- Patio & porch: Covered Patio, Patio
- Exterior features: Gas Hookup
- Has view: Yes
- View description: Creek/Stream, Seasonal
- Has water view: Yes
- Water view: Creek/Stream
- Waterfront features: Stream
Lot
- Features: Greenbelt, Level, Trees
Details
- Additional structures: GasHookup
- Parcel number: 158446002
Construction
Type & style
- Home type: Condo
- Property subtype: Residential, Condominium
Materials
- Vinyl Siding
- Foundation: Slab
- Roof: Composition
Condition
- Updated/Remodeled
- New construction: No
- Year built: 2001
Utilities & green energy
- Gas: Gas Hookup
- Sewer: Public Sewer
- Water: Public
- Utilities for property: Cable Connected
Community & HOA
Community
- Security: Fire Sprinkler System, Security Gate
- Subdivision: Aa Building
HOA
- Has HOA: Yes
- Amenities included: All Landscaping, Commons, Exterior Maintenance, Gated, Maintenance Grounds, Management, Road Maintenance, Trash
- HOA fee: $350 monthly
Location
- Region: Vancouver
Financial & listing details
- Price per square foot: $235/sqft
- Tax assessed value: $292,075
- Annual tax amount: $308
- Date on market: 8/29/2025
- Cumulative days on market: 27 days
- Listing terms: Cash,Conventional
- Road surface type: Paved
Price history
| Date | Event | Price |
|---|---|---|
| 10/27/2025 | Sold | $275,000$235/sqft |
Source:  RMLS (OR) #217205574 Report a problem RMLS (OR) #217205574 Report a problem | ||
| 9/26/2025 | Pending sale | $275,000$235/sqft |
Source: RMLS (OR) #217205574 Report a problem | ||
| 8/29/2025 | Listed for sale | $275,000+85.8%$235/sqft |
Source: RMLS (OR) #217205574 Report a problem | ||
| 4/21/2017 | Sold | $148,000-9.2%$126/sqft |
Source: Public Record Report a problem | ||
| 10/20/2006 | Sold | $163,000+51.1%$139/sqft |
Source: Public Record Report a problem | ||
| 4/26/2001 | Sold | $107,900$92/sqft |
Source: Public Record Report a problem | ||
Public tax history
| Year | Property taxes | Tax assessment |
|---|---|---|
| 2024 | $287 -7.2% | $292,075 0% |
| 2023 | $309 -8.1% | $292,168 +1.8% |
| 2022 | $336 -7.1% | $286,972 +13.9% |
| 2021 | $362 -1.2% | $251,936 +11% |
| 2020 | $366 | $226,969 +13% |
| 2019 | $366 -80.9% | $200,923 +4.5% |
| 2018 | $1,911 +19.1% | $192,226 +48.3% |
| 2017 | $1,604 +37.5% | $129,656 +32.9% |
| 2016 | $1,167 | $97,561 +11.7% |
| 2015 | $1,167 +25.5% | $87,347 +22.8% |
| 2014 | $930 | $71,115 -8.3% |
| 2013 | $930 -7.5% | $77,520 +21.3% |
| 2012 | $1,005 +3.5% | $63,934 -12.3% |
| 2011 | $971 -38.8% | $72,883 |
| 2010 | $1,587 +2.9% | $72,883 -46.8% |
| 2009 | $1,542 | $136,890 -13.1% |
| 2008 | -- | $157,600 |
| 2007 | -- | $157,600 +45.8% |
| 2005 | -- | $108,100 |
| 2004 | -- | $108,100 |
Find assessor info on the county website
Neighborhood: North Image
Nearby homes
- $242,7002 bd1 ba897 sqft5264 NE 121st Ave, Vancouver, WA 98682Off Market
- $240,0002 bd2 ba901 sqft5264 NE 121st Ave APT 278, Vancouver, WA 98682Sold
- $312,0003 bd3 ba1.1k sqft5264 NE 121st Ave #271Y, Vancouver, WA 98682Sold

- $5,000-- bd-- ba-- sqft5264 NE 121st Ave APT 257, Vancouver, WA 98682Sold
- $165,3001 bd1 ba648 sqft5264 121st #X247, Vancouver, WA 98682Off Market
- $200,600-- bd-- ba-- sqft5264 NE 121st Ave APT 22, Vancouver, WA 98682Off Market
- $197,100-- bd-- ba-- sqft5264 NE 121st Ave APT 24, Vancouver, WA 98682Off Market
- $222,2002 bd2 ba907 sqft5264 NE 121st Ave APT 313, Vancouver, WA 98682Off Market
Nearby schools
GreatSchools rating
- 3/10Image Elementary SchoolGrades: PK-5Distance: 0.6 mi
- 3/10Covington Middle SchoolGrades: 6-8Distance: 0.7 mi
- 3/10Heritage High SchoolGrades: 9-12Distance: 1.5 mi
Schools provided by the listing agent
- Elementary: Image
- Middle: Covington
- High: Heritage
Source: RMLS (OR). This data may not be complete. We recommend contacting the local school district to confirm school assignments for this home.
Get a cash offer in 3 minutes
Find out how much your home could sell for in as little as 3 minutes with a no-obligation cash offer.
Estimated market value
$278,100
Get a cash offer in 3 minutes
Find out how much your home could sell for in as little as 3 minutes with a no-obligation cash offer.
Estimated market value
$278,100
- Washington
- Clark County
- Vancouver
- 98682
- North Image
- 5264 NE 121st Ave Apartment 274
Nearby cities
Nearby neighborhoods
Nearby zip codes
Other Vancouver Topics
