As you step into this beautiful apartment-style Condo at One Lake Place, nestled in the heart of Vancouver, WA, you will be delighted by the warmth of a great room with an open and inviting layout, perfect for relaxing and entertaining. The heart of this home is a cozy gas fireplace, where the gentle crackle of flames and the soft glow create an atmosphere of year-round comfort. The space flows seamlessly into a well-appointed kitchen, 2 generous Bedrooms, and 2 Bathrooms plus a lovely balcony to take in the nature surrounding One Lake Place or just enjoy your morning coffee and your latest book. Living in this condo means enjoying the benefits of security and convenience, located near the entrance of the complex and the charming water feature - you will always enjoy coming home. This affordable gem is more than just a place to live — it's a lifestyle choice for those who value the blend of tranquility and accessibility. Whether you're a first-time homebuyer or looking to downsize, this property offers a unique opportunity to own a slice of paradise in Vancouver. Welcome Home at Suite 278 with even a freshly painted kitchen!
Sold
$240,000
5264 NE 121st Ave APT 278, Vancouver, WA 98682
2beds
901sqft
Residential, Condominium
Built in 2003
-- sqft lot
$221,500 Zestimate®
$266/sqft
$1,707 Estimated rent
Home value
$221,500
$208,000 - $235,000
$1,707/mo
Zestimate® history
Owner options
List your home for rent
$1,707/mo
Rent Zestimate®
Find your next renter with Zillow Rental Manager. Plus, with online applications, you can quickly screen prospective tenants – for free.
$1,707/mo
Rent Zestimate®
Refinance and save
$1,865/mo
Est. payment
Refinancing to a lower rate could help reduce your monthly payments and save thousands over the life of the loan.
$1,865/mo
Est. payment
Explore your selling options
Work with a Zillow partner agent
Leverage their expertise and Zillow's premium Showcase listings to get your home seen by more buyers.
Get startedList with your own agent
Get your home in front of millions of buyers by listing it on Zillow.
Learn how to do itSell it yourself
Take full control of how buyers see your home on Zillow by listing For Sale by Owner (FSBO).
List your homeWhat's special
Lovely balconyCozy gas fireplaceWell-appointed kitchenFreshly painted kitchenGreat roomGenerous bedroomsOpen and inviting layout
Zillow last checked:
Listing updated:
Listed by:
Terry Eccles-Pettet 360-921-9360,
Imagine Homes Realty, LLC
Bought with:
Kirstan Rogers, 114618
Keller Williams Realty Portland Central
Source: RMLS (OR),MLS#: 24328147
Facts & features
Interior
Bedrooms & bathrooms
- Bedrooms: 2
- Bathrooms: 2
- Full bathrooms: 2
- Main level bathrooms: 2
Rooms
- Room types: Laundry, Bedroom 2, Dining Room, Family Room, Kitchen, Living Room, Primary Bedroom
Primary bedroom
- Level: Main
Bedroom 2
- Level: Main
Kitchen
- Level: Main
Living room
- Level: Main
Heating
- Forced Air
Cooling
- Central Air
Appliances
- Included: Dishwasher, Disposal, Free-Standing Range, Free-Standing Refrigerator, Washer/Dryer, Electric Water Heater
- Laundry: Hookup Available
Features
- Pantry
- Flooring: Vinyl, Wall to Wall Carpet
- Windows: Vinyl Frames
- Basement: None
- Number of fireplaces: 1
- Fireplace features: Gas
Interior area
- Total structure area: 901
- Total interior livable area: 901 sqft
Property
Parking
- Total spaces: 1
- Parking features: Off Street, Condo Garage (Deeded), Detached
- Garage spaces: 1
Features
- Levels: One
- Stories: 1
- Entry location: Upper Floor
- Has view: Yes
- View description: Territorial, Trees/Woods
Details
- Parcel number: 158449050
Construction
Type & style
- Home type: Condo
- Property subtype: Residential, Condominium
Materials
- Vinyl Siding
- Foundation: Slab
- Roof: Composition
Condition
- Resale
- New construction: No
- Year built: 2003
Details
- Warranty included: Yes
Utilities & green energy
- Gas: Gas
- Sewer: Public Sewer
- Water: Public
- Utilities for property: Cable Connected
Community & HOA
Community
- Subdivision: Orchards
HOA
- Has HOA: Yes
- Amenities included: Commons, Management
- HOA fee: $340 monthly
Location
- Region: Vancouver
Financial & listing details
- Price per square foot: $266/sqft
- Tax assessed value: $223,540
- Annual tax amount: $2,096
- Date on market: 11/21/2024
- Cumulative days on market: 98 days
- Listing terms: Cash,Conventional
- Road surface type: Paved
Price history
| Date | Event | Price |
|---|---|---|
| 3/28/2025 | Sold | $240,000$266/sqft |
Source:  RMLS (OR) #24328147 Report a problem RMLS (OR) #24328147 Report a problem | ||
| 2/28/2025 | Pending sale | $240,000$266/sqft |
Source: RMLS (OR) #24328147 Report a problem | ||
| 12/29/2024 | Price change | $240,000-3.8%$266/sqft |
Source: RMLS (OR) #24328147 Report a problem | ||
| 11/23/2024 | Listed for sale | $249,500+27.3%$277/sqft |
Source: RMLS (OR) #24328147 Report a problem | ||
| 9/20/2019 | Sold | $196,000+23.7%$218/sqft |
Source: RMLS (OR) #19551411 Report a problem | ||
| 8/3/2006 | Sold | $158,500+40.5%$176/sqft |
Source:  NWMLS as distributed by MLS GRID #26077316 Report a problem NWMLS as distributed by MLS GRID #26077316 Report a problem | ||
| 6/15/2004 | Sold | $112,800+37.1%$125/sqft |
Source: Public Record Report a problem | ||
| 9/24/2001 | Sold | $82,296$91/sqft |
Source: Public Record Report a problem | ||
Public tax history
| Year | Property taxes | Tax assessment |
|---|---|---|
| 2024 | $2,214 +3.7% | $223,540 -0.1% |
| 2023 | $2,134 +3.5% | $223,729 +1.9% |
| 2022 | $2,062 +4.8% | $219,606 +8.5% |
| 2021 | $1,967 +13.5% | $202,423 +11% |
| 2020 | $1,733 | $182,363 +12.7% |
| 2019 | $1,733 +15.8% | $161,848 +7.5% |
| 2018 | $1,497 +4.3% | $150,541 +29.8% |
| 2017 | $1,435 +36.8% | $115,958 +32.2% |
| 2016 | $1,049 +6.6% | $87,681 +11.4% |
| 2015 | $984 +16.8% | $78,734 +22.2% |
| 2014 | $843 | $64,438 -9% |
| 2013 | $843 -8.5% | $70,819 +21.5% |
| 2012 | $921 +3.5% | $58,306 -12.7% |
| 2011 | $890 -38.4% | $66,808 |
| 2010 | $1,445 +2.9% | $66,808 -46.4% |
| 2009 | $1,404 | $124,650 -13.1% |
| 2008 | -- | $143,400 |
| 2007 | -- | $143,400 +55.7% |
| 2005 | -- | $92,100 |
| 2004 | -- | $92,100 |
| 2001 | -- | $92,100 |
Find assessor info on the county website
Neighborhood: North Image
Nearby homes
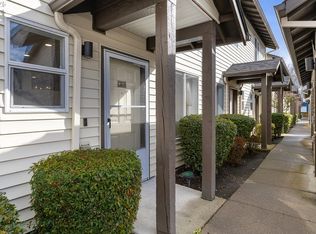
- $242,7002 bd1 ba897 sqft5264 NE 121st Ave, Vancouver, WA 98682Off Market
- $200,600-- bd-- ba-- sqft5264 NE 121st Ave APT 22, Vancouver, WA 98682Off Market
- $202,000-- bd-- ba-- sqft5264 NE 121st Ave APT 24, Vancouver, WA 98682Off Market
- $222,2002 bd2 ba907 sqft5264 NE 121st Ave APT 313, Vancouver, WA 98682Off Market
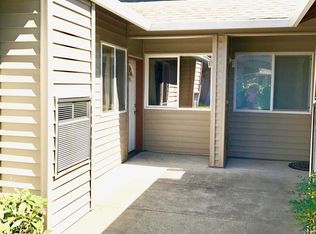
- $218,2002 bd2 ba1k sqft5264 121st #BB295, Vancouver, WA 98682Off Market
- $261,3002 bd2 ba1k sqft5264 NE 121st Ave, Vancouver, WA 98682Off Market
- $239,0002 bd2 ba1k sqft5264 NE 121st Ave APT BB306, Vancouver, WA 98682Sold
- $275,0002 bd2 ba1.1k sqft5264 NE 121st Ave APT 274, Vancouver, WA 98682Sold
Nearby schools
GreatSchools rating
- 3/10Image Elementary SchoolGrades: PK-5Distance: 0.6 mi
- 3/10Covington Middle SchoolGrades: 6-8Distance: 0.7 mi
- 3/10Heritage High SchoolGrades: 9-12Distance: 1.5 mi
Schools provided by the listing agent
- Elementary: Orchards
- Middle: Covington
- High: Heritage
Source: RMLS (OR). This data may not be complete. We recommend contacting the local school district to confirm school assignments for this home.
Get a cash offer in 3 minutes
Find out how much your home could sell for in as little as 3 minutes with a no-obligation cash offer.
Estimated market value
$221,500
Get a cash offer in 3 minutes
Find out how much your home could sell for in as little as 3 minutes with a no-obligation cash offer.
Estimated market value
$221,500
- Washington
- Clark County
- Vancouver
- 98682
- North Image
- 5264 NE 121st Ave Apartment 278
Nearby cities
Nearby neighborhoods
Nearby zip codes
Other Vancouver Topics
