Experience the allure of this fully renovated condo nestled within a secure gated community! This 2-bedroom, 2-bath home seamlessly combines comfort and modern elegance. The kitchen boasts sleek stainless steel appliances and quartz countertops, perfect for culinary enthusiasts. The primary bedroom features a private en-suite bathroom and dual closets for generous storage. Enjoy the luxury of updated vanities, contemporary fixtures, and the spacious feel of vaulted ceilings. With laminate flooring throughout and a brand-new washer and dryer, this condo is move-in ready. All appliances are included, and the detached 1-car garage adds convenience. Located near shopping, dining, and major transportation routes, this turnkey condo is ready for you to call it home. Be sure to explore the 3D virtual tour and experience the space for yourself!
Sold
$218,000
5264 NE 121st Ave APT X-254, Vancouver, WA 98682
2beds
899sqft
Residential, Condominium
Built in 2002
-- sqft lot
$216,900 Zestimate®
$242/sqft
$1,661 Estimated rent
Home value
$216,900
$202,000 - $230,000
$1,661/mo
Zestimate® history
Owner options
List your home for rent
$1,661/mo
Rent Zestimate®
Find your next renter with Zillow Rental Manager. Plus, with online applications, you can quickly screen prospective tenants – for free.
$1,661/mo
Rent Zestimate®
Refinance and save
$1,737/mo
Est. payment
Refinancing to a lower rate could help reduce your monthly payments and save thousands over the life of the loan.
$1,737/mo
Est. payment
Explore your selling options
Work with a Zillow partner agent
Leverage their expertise and Zillow's premium Showcase listings to get your home seen by more buyers.
Get startedList with your own agent
Get your home in front of millions of buyers by listing it on Zillow.
Learn how to do itSell it yourself
Take full control of how buyers see your home on Zillow by listing For Sale by Owner (FSBO).
List your homeWhat's special
Zillow last checked:
Listing updated:
Listed by:
Jessica Eisenhauer 360-608-2528,
Berkshire Hathaway HomeServices NW Real Estate,
Greg Eisenhauer 360-921-0417,
Berkshire Hathaway HomeServices NW Real Estate
Bought with:
Alex Medvedskiy, 21033830
MORE Realty, Inc
Source: RMLS (OR),MLS#: 24152445
Facts & features
Interior
Bedrooms & bathrooms
- Bedrooms: 2
- Bathrooms: 2
- Full bathrooms: 2
- Main level bathrooms: 2
Rooms
- Room types: Bedroom 2, Dining Room, Family Room, Kitchen, Living Room, Primary Bedroom
Primary bedroom
- Level: Main
Bedroom 2
- Level: Main
Dining room
- Level: Main
Kitchen
- Level: Main
Living room
- Level: Main
Heating
- Forced Air
Cooling
- Central Air
Appliances
- Included: Dishwasher, Disposal, Free-Standing Range, Free-Standing Refrigerator, Microwave, Stainless Steel Appliance(s), Washer/Dryer, Tank Water Heater
- Laundry: Laundry Room
Features
- High Ceilings, Quartz, Vaulted Ceiling(s), Pantry
- Flooring: Laminate
Interior area
- Total structure area: 899
- Total interior livable area: 899 sqft
Property
Parking
- Total spaces: 1
- Parking features: Garage Door Opener, Condo Garage (Deeded), Detached
- Garage spaces: 1
Features
- Levels: One
- Stories: 1
- Entry location: Upper Floor
- Patio & porch: Deck
- Has view: Yes
- View description: Territorial, Trees/Woods
Lot
- Features: Level
Details
- Parcel number: 158449018
Construction
Type & style
- Home type: Condo
- Architectural style: Ranch
- Property subtype: Residential, Condominium
Materials
- Vinyl Siding
- Roof: Composition
Condition
- Resale
- New construction: No
- Year built: 2002
Utilities & green energy
- Gas: Gas
- Sewer: Public Sewer
- Water: Public
Community & HOA
Community
- Security: Security Gate
- Subdivision: One Lake Place Condominium
HOA
- Has HOA: Yes
- Amenities included: Commons, Exterior Maintenance, Gated, Maintenance Grounds, Trash
- HOA fee: $350 monthly
Location
- Region: Vancouver
Financial & listing details
- Price per square foot: $242/sqft
- Annual tax amount: $2,311
- Date on market: 8/28/2024
- Cumulative days on market: 24 days
- Listing terms: Cash,VA Loan
- Road surface type: Paved
Price history
| Date | Event | Price |
|---|---|---|
| 10/11/2024 | Sold | $218,000-0.9%$242/sqft |
Source:  RMLS (OR) #24152445 Report a problem RMLS (OR) #24152445 Report a problem | ||
| 9/21/2024 | Pending sale | $219,900$245/sqft |
Source: RMLS (OR) #24152445 Report a problem | ||
| 9/16/2024 | Price change | $219,900-2.3%$245/sqft |
Source: RMLS (OR) #24152445 Report a problem | ||
| 8/28/2024 | Listed for sale | $225,000$250/sqft |
Source: RMLS (OR) #24152445 Report a problem | ||
Public tax history
Tax history is unavailable.
Neighborhood: North Image
Nearby homes
- $234,0002 bd2 ba902 sqft5264 NE 121st Ave #Z286, Vancouver, WA 98682Sold

- $315,0003 bd3 ba1.1k sqft5264 NE 121st Ave APT G-48, Vancouver, WA 98682Sold
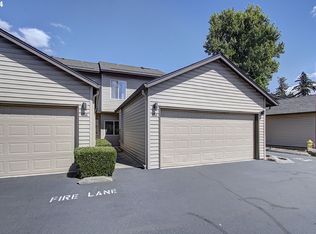
- $185,0001 bd1 ba716 sqft5264 NE 121st Ave APT BB308, Vancouver, WA 98682Sold

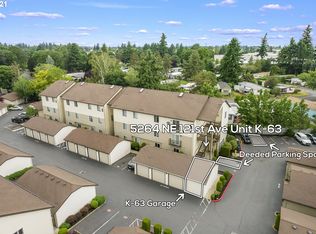
- $294,7003 bd2 ba1.3k sqft5264 NE 121st Ave #K63, Vancouver, WA 98682Off Market
- $250,2002 bd2 ba891 sqft5264 NE 121st Ave APT 50, Vancouver, WA 98682Off Market
- $226,7002 bd2 ba913 sqft5264 NE 121st Ave #U217, Vancouver, WA 98682Off Market
- $230,4002 bd2 ba942 sqft5264 NE 121st Ave #K70, Vancouver, WA 98682Off Market
- $251,5002 bd2 ba1k sqft5264 NE 121st Ave #M95, Vancouver, WA 98682Off Market
Nearby schools
GreatSchools rating
- 3/10Image Elementary SchoolGrades: PK-5Distance: 0.8 mi
- 3/10Covington Middle SchoolGrades: 6-8Distance: 0.6 mi
- 3/10Heritage High SchoolGrades: 9-12Distance: 1.5 mi
Schools provided by the listing agent
- Elementary: Image
- Middle: Covington
- High: Heritage
Source: RMLS (OR). This data may not be complete. We recommend contacting the local school district to confirm school assignments for this home.
Get a cash offer in 3 minutes
Find out how much your home could sell for in as little as 3 minutes with a no-obligation cash offer.
Estimated market value
$216,900
Get a cash offer in 3 minutes
Find out how much your home could sell for in as little as 3 minutes with a no-obligation cash offer.
Estimated market value
$216,900
- Washington
- Clark County
- Vancouver
- 98682
- North Image
- 5264 NE 121st Ave Apartment X-254
Nearby cities
Nearby neighborhoods
Nearby zip codes
Other Vancouver Topics
