Discover this beautifully upgraded 1 bed / 1 bath condo in a quiet, secure gated community—perfectly located near shopping, dining, parks, and major freeways for easy commuting! Inside you'll enjoy brand new luxury vinyl plank flooring, fresh interior paint, and modern appliances. The spacious primary bedroom features dual closets, offering plenty of storage. Stay cozy year-round with a charming gas fireplace, and take advantage of the in-unit washer and dryer for ultimate convenience. The oversized bathroom adds a touch of luxury, while the private balcony is ideal for BBQs, relaxing, or growing your own plant oasis. This condo also includes a private garage space near the unit, plus ample interior storage. Call today for your private tour
Sold
Listed by: The Bordak Group, LLC • Kori Burke
Bought with: Windermere Real Estate CRG
$180,000
5264 NE 121ST Street #Z293, Vancouver, WA 98682
1beds
647sqft
Multi Family, Condominium
Built in 2001
-- sqft lot
$181,300 Zestimate®
$278/sqft
$1,459 Estimated rent
Home value
$181,300
$170,000 - $192,000
$1,459/mo
Zestimate® history
Owner options
List your home for rent
$1,459/mo
Rent Zestimate®
Find your next renter with Zillow Rental Manager. Plus, with online applications, you can quickly screen prospective tenants – for free.
$1,459/mo
Rent Zestimate®
Refinance and save
$1,506/mo
Est. payment
Refinancing to a lower rate could help reduce your monthly payments and save thousands over the life of the loan.
$1,506/mo
Est. payment
Explore your selling options
Work with a Zillow partner agent
Leverage their expertise and Zillow's premium Showcase listings to get your home seen by more buyers.
Get startedList with your own agent
Get your home in front of millions of buyers by listing it on Zillow.
Learn how to do itSell it yourself
Take full control of how buyers see your home on Zillow by listing For Sale by Owner (FSBO).
List your homeWhat's special
Private balconyCharming gas fireplaceModern appliancesSpacious primary bedroomOversized bathroomDual closetsIn-unit washer and dryer
Zillow last checked:
Listing updated:
Listed by:
Kori Burke,
The Bordak Group, LLC
Bought with:
Harry Nuzzo, 24002435
Windermere Real Estate CRG
Source: NWMLS as distributed by MLS GRID,MLS#: 2410544
Facts & features
Interior
Bedrooms & bathrooms
- Bedrooms: 1
- Bathrooms: 1
- Full bathrooms: 1
- Main level bathrooms: 1
- Main level bedrooms: 1
Heating
- Fireplace, Forced Air, Electric, Natural Gas
Cooling
- None
Appliances
- Included: Dishwasher(s), Disposal, Microwave(s), Refrigerator(s), Stove(s)/Range(s), Garbage Disposal
Features
- Number of fireplaces: 1
- Fireplace features: Gas, Main Level: 1, Fireplace
Interior area
- Total structure area: 647
- Total interior livable area: 647 sqft
Property
Parking
- Total spaces: 1
- Parking features: Individual Garage
- Has garage: Yes
Features
- Levels: One
- Stories: 1
- Patio & porch: Fireplace
Details
- Parcel number: 158446040
- Special conditions: Standard
Construction
Type & style
- Home type: MultiFamily
- Architectural style: Condo (1 Level)
- Property subtype: Multi Family, Condominium
Materials
- Metal/Vinyl
- Roof: Composition
Condition
- Year built: 2001
- Major remodel year: 2001
Utilities & green energy
- Electric: Company: Clark PUD
- Sewer: Company: Clark Regional
- Water: Company: Clark PUD
- Utilities for property: Xfinity, Xfinity
Community & HOA
Community
- Subdivision: Vancouver
HOA
- Services included: Common Area Maintenance, Road Maintenance
- HOA fee: $350 monthly
Location
- Region: Vancouver
Financial & listing details
- Price per square foot: $278/sqft
- Annual tax amount: $1,771
- Date on market: 9/6/2025
- Cumulative days on market: 319 days
- Listing terms: Conventional,FHA,VA Loan
- Inclusions: Dishwasher(s), Garbage Disposal, Microwave(s), Refrigerator(s), Stove(s)/Range(s)
Price history
| Date | Event | Price |
|---|---|---|
| 8/28/2025 | Sold | $180,000-5.2%$278/sqft |
Source:  NWMLS as distributed by MLS GRID #2410544 Report a problem NWMLS as distributed by MLS GRID #2410544 Report a problem | ||
| 8/15/2025 | Pending sale | $189,900$294/sqft |
Source: NWMLS as distributed by MLS GRID #2410544 Report a problem | ||
| 7/25/2025 | Listed for sale | $189,900$294/sqft |
Source: NWMLS as distributed by MLS GRID #2410544 Report a problem | ||
Public tax history
Tax history is unavailable.
Neighborhood: North Image
Nearby homes
- $258,0002 bd2 ba897 sqft5264 NE 121st Ave APT X-257, Vancouver, WA 98682Sold

- $312,0003 bd3 ba1.1k sqft5264 NE 121st Ave APT Y-271, Vancouver, WA 98682Sold

- $222,0002 bd2 ba868 sqft5264 NE 121st Ave APT A-6, Vancouver, WA 98682Sold
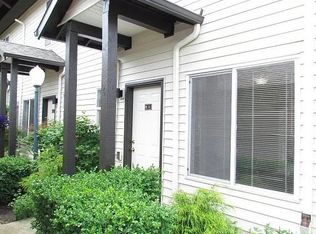
- $254,5002 bd-- ba-- sqft5264 NE 121st Ave #U230, Vancouver, WA 98682Off Market
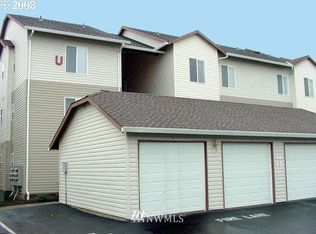
- $228,3002 bd2 ba913 sqft5264 NE 121st Ave APT 45, Vancouver, WA 98682Off Market
- $217,8002 bd2 ba927 sqft5264 NE 121st Ave #K77, Vancouver, WA 98682Off Market
- $218,0002 bd2 ba899 sqft5264 NE 121st Ave APT X-254, Vancouver, WA 98682Sold
- $234,0002 bd2 ba902 sqft5264 NE 121st Ave #Z286, Vancouver, WA 98682Sold
Nearby schools
GreatSchools rating
- 3/10Image Elementary SchoolGrades: PK-5Distance: 0.7 mi
- 3/10Covington Middle SchoolGrades: 6-8Distance: 0.6 mi
- 3/10Heritage High SchoolGrades: 9-12Distance: 1.6 mi
Schools provided by the listing agent
- Elementary: Image Elem
- Middle: Covington Mid
- High: Heritage High
Source: NWMLS as distributed by MLS GRID. This data may not be complete. We recommend contacting the local school district to confirm school assignments for this home.
Get a cash offer in 3 minutes
Find out how much your home could sell for in as little as 3 minutes with a no-obligation cash offer.
Estimated market value
$181,300
Get a cash offer in 3 minutes
Find out how much your home could sell for in as little as 3 minutes with a no-obligation cash offer.
Estimated market value
$181,300
- Washington
- Clark County
- Vancouver
- 98686
- North Image
- 5264 NE 121ST Street Unit Z293
Nearby cities
Nearby neighborhoods
Nearby zip codes
Other Vancouver Topics
