Skip main navigation
Off market
  • Tax assessed value
    $585,200

    5264 Talbots Lndg, Ellicott City, MD 21043

    6beds
    4,810sqft
    SingleFamily
    Built in 2010
    1.08 Acres Lot
    $-- Zestimate®
    $122/sqft
    $5,534 Estimated rent

    Home value

    Not available

    Estimated sales range

    Not available

    $5,534/mo

    Zestimate® history
    Loading
    Loading...

    Owner options

    List your home for rent

    $5,534/mo

    Rent Zestimate®

    Find your next renter with Zillow Rental Manager. Plus, with online applications, you can quickly screen prospective tenants – for free.

    Learn more

    $5,534/mo

    Rent Zestimate®

    Refinance and save

    $3,586/mo

    Est. payment

    Refinancing to a lower rate could help reduce your monthly payments and save thousands over the life of the loan.

    See today's rates

    $3,586/mo

    Est. payment

    Explore your selling options

    Work with a Zillow partner agent

    Leverage their expertise and Zillow's premium Showcase listings to get your home seen by more buyers.

    Get started

    List with your own agent

    Get your home in front of millions of buyers by listing it on Zillow.

    Learn how to do it

    Sell it yourself

    Take full control of how buyers see your home on Zillow by listing For Sale by Owner (FSBO).

    List your home

    What's special

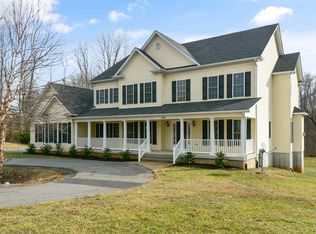
    This stunning custom built Colonial is on a private 1-acre lot backing to Rockburn Branch Park and offering exceptional privacy. Featuring six bedrooms, five full baths, and three finished levels, this home shines with pride of ownership inside and out. All three levels include 9-foot ceilings and custom updates throughout.  Main level living begins with an inviting foyer boasting gorgeous Brazilian cherry 6-inch-wide plank hardwoods complemented by tasteful moldings. The dining room is both spacious and light-filled, and a first-floor study with double French doors can be accessed just off the foyer. The beautifully appointed kitchen is a perfect gathering space with features that include custom cabinetry, a five-burner gas stove, ceramic backsplash, granite countertops, stainless steel appliances, a center island, and separate breakfast space. The adjoining family room dazzles with custom built-ins and a cozy gas fireplace. A main level bedroom and attached full bath make this a potential forever home, and the generous screen porch promises optimal entertainment space. Additional main level conveniences include a large mud room with ample storage.  The owner's suite boasts a tray ceiling, large closets & spa bath with large separate shower, soaking tub & large picture window overlooking the pool and park.  Three additional bedrooms with generous closets and attached baths complete the upper level.  The spacious lower level offers dual recreation space, a sixth bedroom, and full bath. This level opens to a gorgeous backyard with the beautifully designed heated and fenced outdoor saltwater pool, surrounded by 1,000 feet of custom patio.  The three car, side entry garage is very spacious.  Impressive on the outside and so upgraded and comfortable on the inside, this home is convenient to shopping, recreation, and major commuting routes.

    This property is off market, which means it's not currently listed for sale or rent on Zillow. This may be different from what's available on other websites or public sources.
    Facts & features

    Interior

    Bedrooms & bathrooms
    • Bedrooms: 6
    • Bathrooms: 5
    • Full bathrooms: 5
    Heating
    • Forced air
    Cooling
    • Central
    Appliances
    • Included: Dishwasher, Dryer, Microwave, Washer
    Features
    • Flooring: Tile, Hardwood
    • Basement: Finished
    • Has fireplace: Yes
    Interior area
    • Total interior livable area: 4,810 sqft

    Property

    Parking
    • Parking features: Garage - Attached
    Features
    • Exterior features: Vinyl, Brick
    Lot
    • Size: 1.08 Acres
    Details
    • Parcel number: 01184954

    Construction

    Type & style
    • Home type: SingleFamily
    Materials
    • Roof: Other
    Condition
    • Year built: 2010

    Community & neighborhood

    Location
    • Region: Ellicott City

    Price history

    DateEventPrice
    6/8/2021Sold$1,010,000+13.6%$210/sqft
    Source: Long & Foster Broker Feed #MDHW292442_100 Report a problem
    4/27/2021Pending sale$889,000$185/sqft
    Source: Long & Foster Broker Feed #MDHW292442 Report a problem
    4/23/2021Listed for sale$889,000$185/sqft
    Source: Long & Foster Broker Feed #MDHW292442 Report a problem

    Public tax history

    YearProperty taxesTax assessment
    2014$8,454 $585,200
    2013$8,454 $585,200
    2012$8,454 -0.9%$585,200 -6.4%
    2011$8,532 +310%$625,500 +332.6%
    2010$2,081 +1040.9%$144,600 +792.6%
    2008$182 $16,200
    2007$182 $16,200
    2006$182 -4.3%$16,200
    2005$191 $16,200

    Find assessor info on the county website

    Neighborhood: 21043

    Nearby schools

    GreatSchools rating
    Schools provided by the listing agent
    • Elementary: ILCHESTER
    • Middle: BONNIE BRANCH
    • High: HOWARD
    • District: HOWARD COUNTY PUBLIC SCHOOL SYSTEM

    Source: The MLS. This data may not be complete. We recommend contacting the local school district to confirm school assignments for this home.

    Get pre-qualified for a loan
    At Zillow Home Loans, we can pre-qualify you in as little as 5 minutes with no impact to your credit score.

    An equal housing lender. NMLS #10287.