Skip main navigation
Off market
  • $1,179,800

    5309 Talbots Lndg, Ellicott City, MD 21043

    5beds
    4,444sqft
    SingleFamily
    Built in 2009
    1.34 Acres Lot
    $1,179,800 Zestimate®
    $265/sqft
    $4,956 Estimated rent

    Home value

    $1,179,800

    $1.12M - $1.24M

    $4,956/mo

    Zestimate® history
    Loading
    Loading...

    Owner options

    List your home for rent

    $4,956/mo

    Rent Zestimate®

    Find your next renter with Zillow Rental Manager. Plus, with online applications, you can quickly screen prospective tenants – for free.

    Learn more

    $4,956/mo

    Rent Zestimate®

    Refinance and save

    $6,069/mo

    Est. payment

    Refinancing to a lower rate could help reduce your monthly payments and save thousands over the life of the loan.

    See today's rates

    $6,069/mo

    Est. payment

    Explore your selling options

    Work with a Zillow partner agent

    Leverage their expertise and Zillow's premium Showcase listings to get your home seen by more buyers.

    Get started

    List with your own agent

    Get your home in front of millions of buyers by listing it on Zillow.

    Learn how to do it

    Sell it yourself

    Take full control of how buyers see your home on Zillow by listing For Sale by Owner (FSBO).

    List your home

    What's special

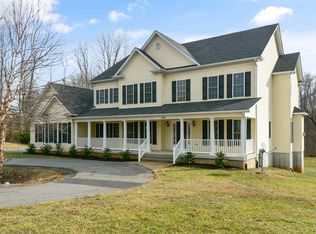
    For the nature lovers, this is your dream home!This amazing, Craftsman Style, custom built home, over 4400 sq ft of living space on 1.34 acres and has a backyard paradise as it backs directly to Rockburn Branch Park, with hiking and biking trails throughout. Relax on your welcoming and spacious front porch wonderfully located on a premium cul-de- sac. Main level master ensuite with separate office. Inviting and open floor plan, with a stacked stone wood burning fireplace, opening into the chef's kitchen with abundant maple cabinetry enhanced with custom drawer organizers, a convenient island, and durable Corian countertops. Convenient main level laundry with built in ironing board and cabinets galore. The upper level features 3 additional bedrooms with shared bath. The entertainer's delight is the recently completed contemporary style finished walkout basement featuring built in surround sound, kitchenette with granite counter tops , exceptionally designed woodwork floating buffet, custom-built stainless steel cable stair railing with ashwood rails. For you weekend guest a light filled full bedroom , modern full bath with granite counter top as well as a dedicated gym room. You will truly be amazed by the stunning finishes such as the luxury plank flooring and the 25 smart LED recessed lighting that changes colors on demand. Oh, did I mention the 3 car garage with those fancy wall systems and overhead storage racks?

    This property is off market, which means it's not currently listed for sale or rent on Zillow. This may be different from what's available on other websites or public sources.

    Facts & features

    Interior

    Bedrooms & bathrooms
    • Bedrooms: 5
    • Bathrooms: 4
    • Full bathrooms: 3
    • 1/2 bathrooms: 1
    Heating
    • Forced air
    Cooling
    • Central
    Appliances
    • Included: Dishwasher, Dryer, Refrigerator, Washer
    Features
    • Upgraded Countertops, Floor Plan - Open, Window Treatments, Master Bath(s), Entry Level Bedroom, Recessed Lighting, Chair Railings, Dining Area, Kitchen - Table Space, Kitchen - Gourmet, Kitchen - Eat-In, Family Room Off Kitchen, Breakfast Area, Kitchen - Island
    • Flooring: Carpet, Hardwood
    • Basement: Finished
    • Has fireplace: Yes
    Interior area
    • Total interior livable area: 4,444 sqft

    Property

    Parking
    • Parking features: Garage - Attached
    Features
    • Exterior features: Stone, Vinyl
    Lot
    • Size: 1.34 Acres
    Details
    • Parcel number: 01169262

    Construction

    Type & style
    • Home type: SingleFamily
    Materials
    • Frame
    • Roof: Asphalt
    Condition
    • Year built: 2009

    Community & neighborhood

    Location
    • Region: Ellicott City

    Other

    Other facts
    • Appliances: Range Hood, Icemaker, Cooktop, Oven - Wall, Exhaust Fan
    • Cooling Type: Ceiling Fan(s)
    • Heating YN: Y
    • Interior Features: Upgraded Countertops, Floor Plan - Open, Window Treatments, Master Bath(s), Entry Level Bedroom, Recessed Lighting, Chair Railings, Dining Area, Kitchen - Table Space, Kitchen - Gourmet, Kitchen - Eat-In, Family Room Off Kitchen, Breakfast Area, Kitchen - Island
    • Property Type: Residential
    • Parking Features: Garage, Asphalt Driveway
    • Bathrooms Half: 1
    • Ownership Interest: Fee Simple
    • Structure Type: Detached
    • Bathrooms Full: 2
    • Construction Materials: Vinyl Siding, Stone
    • Above Grade Fin SQFT: 2672
    • Below Grade Unfin SQFT: 1872
    • Tax Annual Amount: 7754.43
    • Standard Status: Active Under Contract
    • Type of Parking: Driveway, Off Street
    • Pool: No Pool
    • Garage Features: Garage Door Opener
    • Total SQFT Source: Estimated
    • Tax Total Finished SQFT: 2672
    • Tax Lot: 2 D

    Price history

    DateEventPrice
    4/12/2022Sold$1,150,000+43.8%$259/sqft
    Source: Bright MLS #MDHW2011576 Report a problem
    3/13/2022Pending sale$799,900$180/sqft
    Source: Bright MLS #MDHW2011576 Report a problem
    3/10/2022Listed for sale$799,900+14.3%$180/sqft
    Source: Bright MLS #MDHW2011576 Report a problem
    8/27/2018Sold$700,000-3.4%$158/sqft
    Source: Public Record Report a problem
    7/12/2018Pending sale$725,000$163/sqft
    Source: RE/MAX 100 #1002004316 Report a problem
    7/9/2018Listed for sale$725,000+141.7%$163/sqft
    Source: RE/MAX 100 #1002004316 Report a problem
    4/18/2007Sold$300,000$68/sqft
    Source: Public Record Report a problem

    Public tax history

    YearProperty taxesTax assessment
    2025-- $811,800 +13.5%
    2024$8,053 +15.6%$715,200 +15.6%
    2023$6,965 +1%$618,600
    2022$6,894 +1.1%$618,600 +2.1%
    2021$6,822 +1.1%$605,867 +1.1%
    2020$6,750 +3.7%$599,500
    2019$6,507 -3.8%$599,500 +7.8%
    2018$6,764 -12.2%$556,233 +4%
    2017$7,703 $534,600 +3.9%
    2016-- $514,633 +4%
    2015-- $494,667 +4.2%
    2014-- $474,700
    2013-- $474,700
    2012-- $474,700 -15.6%
    2011-- $562,500 0%
    2010-- $562,560 +113.6%
    2009-- $263,400 -4.4%
    2008-- $275,400 +26.4%
    2007-- $217,880 +1052.8%
    2006-- $18,900
    2005-- $18,900
    2004-- $18,900
    2003-- $18,900
    2002-- $18,900 +28.6%
    2001-- $14,700

    Find assessor info on the county website

    Neighborhood: 21043

    Nearby schools

    GreatSchools rating
    Schools provided by the listing agent
    • District: HOWARD COUNTY PUBLIC SCHOOL SYSTEM

    Source: The MLS. This data may not be complete. We recommend contacting the local school district to confirm school assignments for this home.

    Get a cash offer in 3 minutes
    Find out how much your home could sell for in as little as 3 minutes with a no-obligation cash offer.
    Estimated market value
    $1,179,800
    Get a cash offer in 3 minutes
    Find out how much your home could sell for in as little as 3 minutes with a no-obligation cash offer.
    Estimated market value
    $1,179,800