Skip main navigation
Sold
  • Price Unknown

    5264 W 150th Ter, Leawood, KS 66224

    4beds
    2,983sqft
    Villa
    Built in 2004
    7,750 Square Feet Lot
    $719,300 Zestimate®
    $--/sqft
    $3,355 Estimated rent

    Home value

    $719,300

    $669,000 - $770,000

    $3,355/mo

    Zestimate® history
    Loading
    Loading...

    Owner options

    List your home for rent

    $3,355/mo

    Rent Zestimate®

    Find your next renter with Zillow Rental Manager. Plus, with online applications, you can quickly screen prospective tenants – for free.

    Learn more

    $3,355/mo

    Rent Zestimate®

    Refinance and save

    $248/mo

    Est. payment

    Refinancing to a lower rate could help reduce your monthly payments and save thousands over the life of the loan.

    See today's rates

    $248/mo

    Est. payment

    Explore your selling options

    Work with a Zillow partner agent

    Leverage their expertise and Zillow's premium Showcase listings to get your home seen by more buyers.

    Get started

    List with your own agent

    Get your home in front of millions of buyers by listing it on Zillow.

    Learn how to do it

    Sell it yourself

    Take full control of how buyers see your home on Zillow by listing For Sale by Owner (FSBO).

    List your home

    What's special

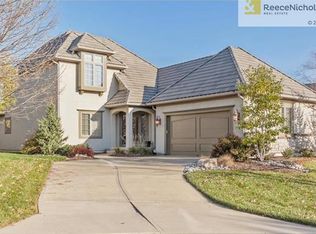
    STUNNING Villa in White Horse – Impeccable, Move-In Ready Luxury Welcome to your opportunity to own a fabulously maintained and beautifully updated villa in the sought-after White Horse community. This meticulously cared-for home truly shines with fresh paint throughout—walls, ceilings, and trim—paired with $20K in designer lighting upgrades, elevating every space with warmth and elegance. Step inside to an open, bright floor plan that flows effortlessly from formal and informal dining areas to a spectacular kitchen featuring real wood cabinetry, a pantry, and high-end finishes—perfect for everyday living and entertaining. Enjoy the outdoors year-round on your screened-in porch, patio, and fenced yard, all designed for low-maintenance comfort. The side-entry 3-car garage adds both curb appeal and convenience. Inside, you'll find plantation shutters, gleaming hardwood floors, and a daylight lower level complete with a large bar, spacious family room, and endless options for entertaining or relaxing. The main-level primary suite is a true retreat, boasting custom built-ins and a spa-like ensuite bath you'll fall in love with. Located just a short walk to shopping, dining, and entertainment, and minutes from golf courses and everyday essentials, this home is more than just beautiful—it offers the lifestyle you've been dreaming of.

    Zillow last checked:

    Listing updated:

    Listed by:

    Michael Hagen 913-710-9659,

    EXP Realty LLC

    Bought with:

    Becky Watts, SP00043968

    Real Broker, LLC

    Source: Heartland MLS as distributed by MLS GRID,MLS#: 2575853MLS Logo

    Facts & features

    Interior

    Bedrooms & bathrooms
    • Bedrooms: 4
    • Bathrooms: 3
    • Full bathrooms: 3
    Bedroom 1
    • Features: Built-in Features, Ceiling Fan(s), Fireplace
    • Level: Main
    Bedroom 2
    • Level: Main
    Bedroom 3
    • Features: Luxury Vinyl, Walk-In Closet(s)
    • Level: Lower
    Bedroom 4
    • Features: Luxury Vinyl, Walk-In Closet(s)
    • Level: Lower
    Bathroom 1
    • Features: Ceramic Tiles, Quartz Counter, Separate Shower And Tub, Walk-In Closet(s)
    • Level: Main
    Bathroom 2
    • Features: Built-in Features, Ceramic Tiles, Shower Only
    • Level: Main
    Bathroom 3
    • Features: Luxury Vinyl, Shower Over Tub
    • Level: Lower
    Dining room
    • Level: Main
    Great room
    • Features: Built-in Features, Fireplace
    • Level: Main
    Kitchen
    • Features: Quartz Counter
    • Level: Main
    Laundry
    • Features: Built-in Features, Ceramic Tiles
    • Level: Main
    Recreation room
    • Features: Built-in Features, Carpet, Wet Bar
    • Level: Lower
    Heating
    • Natural Gas
    Cooling
    • Electric
    Appliances
    • Included: Dishwasher, Disposal, Down Draft, Dryer, Humidifier, Microwave, Refrigerator, Gas Range, Stainless Steel Appliance(s), Washer
    • Laundry: Laundry Room, Main Level
    Features
    • Ceiling Fan(s), Custom Cabinets, Kitchen Island, Pantry, Smart Thermostat, Walk-In Closet(s), Wet Bar
    • Flooring: Wood
    • Windows: Window Coverings, Thermal Windows
    • Basement: Daylight,Finished,Full,Sump Pump
    • Number of fireplaces: 2
    • Fireplace features: Family Room, Gas, See Through
    Interior area
    • Total structure area: 2,983
    • Total interior livable area: 2,983 sqft
    • Finished area above ground: 1,898
    • Finished area below ground: 1,085

    Property

    Parking
    • Total spaces: 3
    • Parking features: Attached, Garage Door Opener
    • Attached garage spaces: 3
    Features
    • Patio & porch: Patio, Covered, Screened
    • Fencing: Metal
    Lot
    • Size: 7,750 Square Feet
    • Features: City Lot, Level
    Details
    • Parcel number: HP974700000036

    Construction

    Type & style
    • Home type: SingleFamily
    • Architectural style: Traditional
    • Property subtype: Villa
    Materials
    • Stucco
    • Roof: Tile
    Condition
    • Year built: 2004

    Utilities & green energy

    • Sewer: Public Sewer
    • Water: Public
    Green energy
    • Energy efficient items: Exposure/Shade, HVAC, Insulation, Lighting, Roof, Thermostat, Water Heater, Instant Hot Water Disp

    Community & HOA

    Community
    • Security: Smoke Detector(s)
    • Subdivision: Villas of White Horse
    HOA
    • Has HOA: Yes
    • Amenities included: Clubhouse, Pool, Tennis Court(s)
    • Services included: Curbside Recycle, Maintenance Grounds, Management, Snow Removal, Trash
    • HOA fee: $248 monthly
    • HOA name: Villas of White Horse
    Location
    • Region: Leawood

    Financial & listing details

    • Tax assessed value: $647,200
    • Annual tax amount: $8,262
    • Date on market: 9/19/2025
    • Listing terms: Cash,Conventional,VA Loan
    • Exclusions: See Seller's Disclosure
    • Ownership: Private
    • Road surface type: Paved

    Price history

    DateEventPrice
    10/23/2025Sold--
    Source: Heartland MLS as distributed by MLS GRID #2575853 Report a problem
    9/25/2025Pending sale$699,900$235/sqft
    Source: Heartland MLS as distributed by MLS GRID #2575853 Report a problem
    9/19/2025Listed for sale$699,900+6.9%$235/sqft
    Source: Heartland MLS as distributed by MLS GRID #2575853 Report a problem
    10/26/2023Sold--
    Source: Heartland MLS as distributed by MLS GRID #2447962 Report a problem
    9/4/2023Pending sale$655,000$220/sqft
    Source: Heartland MLS as distributed by MLS GRID #2447962 Report a problem
    8/31/2023Price change$655,000-1.8%$220/sqft
    Source: Heartland MLS as distributed by MLS GRID #2447962 Report a problem
    8/15/2023Listed for sale$667,000+33.4%$224/sqft
    Source: Heartland MLS as distributed by MLS GRID #2447962 Report a problem
    1/3/2019Sold--
    Source: Heartland MLS as distributed by MLS GRID #2119719 Report a problem
    11/30/2018Pending sale$500,000$168/sqft
    Source: ReeceNichols College Blvd #2119719 Report a problem
    10/12/2018Price change$500,000-4.8%$168/sqft
    Source: ReeceNichols College Blvd #2119719 Report a problem
    8/3/2018Price change$525,000-4.5%$176/sqft
    Source: ReeceNichols College Blvd #2119719 Report a problem
    7/21/2018Listed for sale$550,000+25.6%$184/sqft
    Source: ReeceNichols College Blvd #2119719 Report a problem
    6/8/2013Listing removed$437,950$147/sqft
    Source: Innovative Realty #1832772 Report a problem
    5/31/2013Listed for sale$437,950$147/sqft
    Source: Innovative Realty #1832772 Report a problem

    Public tax history

    YearProperty taxesTax assessment
    2025$8,269 +0.1%$74,428 +0.3%
    2024$8,262 -6.3%$74,175 -5%
    2023$8,820 +19.3%$78,073 +21.7%
    2022$7,391 $64,147 +7.2%
    2021-- $59,835 +3%
    2020$7,155 $58,098 +7%
    2019-- $54,280 -8.4%
    2018-- $59,260 +4.7%
    2017$7,348 +6.9%$56,580 +6.8%
    2016$6,872 +0.9%$52,992 +2.1%
    2015$6,813 +4.2%$51,900 +16%
    2013$6,537 +4.9%$44,735 -0.9%
    2012$6,233 -3.2%$45,149 -9%
    2010$6,437 +3.9%$49,634 -1.1%
    2009$6,198 +0.4%$50,168 -0.9%
    2008$6,176 +1.7%$50,634
    2007$6,072 +3.2%$50,634 +2.7%
    2006$5,881 $49,312
    2005-- $49,312
    Find assessor info on the county website

    Neighborhood: 66224

    Nearby schools

    GreatSchools rating
    Schools provided by the listing agent
    • Elementary: Sunrise Point
    • Middle: Prairie Star
    • High: Blue Valley

    Source: Heartland MLS as distributed by MLS GRID. This data may not be complete. We recommend contacting the local school district to confirm school assignments for this home.

    Get a cash offer in 3 minutes
    Find out how much your home could sell for in as little as 3 minutes with a no-obligation cash offer.
    Estimated market value
    $719,300
    Get a cash offer in 3 minutes
    Find out how much your home could sell for in as little as 3 minutes with a no-obligation cash offer.
    Estimated market value
    $719,300