Skip main navigation
Coming soon 09/16
  • $750,000

    5272 W 150th Ter, Leawood, KS 66224

    4beds
    3,866sqft
    : 
    $5,176/mo
    Get pre-qualified
    Villa
    Built in 2003
    6,721 Square Feet Lot
    $-- Zestimate®
    $194/sqft
    $245/mo HOA

    What's special

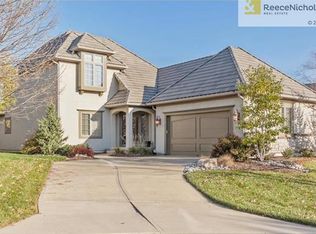
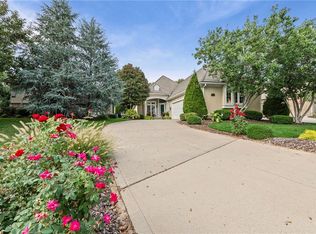
    The Villas of White Horse offer a refined, low-maintenance lifestyle in a highly desirable Leawood location. This former model home custom-built by Bryant Ratliff is sure to please even the pickiest of buyers. Prime private lot situated on the BEST street in the subdivision, featuring complete privacy with no direct views of neighboring homes with a back drop of trees.. Inviting and neutral interior include fresh paint and brand-new carpet. Interesting architectural details can be found thru out, soaring vaulted ceilings, warm hardwood flooring, and expansive windows providing abundant natural light + plantation shutters. A GOURMET kitchen that will delight any chef opens into the cheerful breakfast room and back hall pantry and boot niche. The spacious main floor includes a primary suite, a useful private den/study, main-level laundry, and a relaxing screened-in porch. The upper story includes two additional bedrooms with direct bathroom access. The sensational finished lower level includes a fourth bedroom, full bathroom, large recreation area ~ great for entertaining, versatile bonus room, and extensive storage space. 2 car garage and flagstone walkway + TILE ROOF. You will love this lock and leave lifestyle. As part of the community, you'll have access to exclusive amenities including a neighborhood clubhouse, a pool, and more, enriching your lifestyle with convenience and leisure. Experience luxurious living in a home that artfully combines modern amenities with classic style, making it a true gem in the heart of Leawood. Don't miss the opportunity to see this remarkable villa home!
    --
    on Zillow
    654
    views
    24
    saves

    Zillow last checked:

    Listing updated:

    Listed by:

    Shannon Brimacombe 913-269-1740,

    Compass Realty Group

    Source: Heartland MLS as distributed by MLS GRID,MLS#: 2639744MLS Logo

      Facts & features

      Interior

      Bedrooms & bathrooms
      • Bedrooms: 4
      • Bathrooms: 5
      • Full bathrooms: 4
      • 1/2 bathrooms: 1
      Primary bedroom
      • Features: Carpet
      • Level: First
      • Area: 240 Square Feet
      • Dimensions: 16 x 15
      Bedroom 2
      • Features: Carpet
      • Level: First
      • Area: 168 Square Feet
      • Dimensions: 14 x 12
      Bedroom 3
      • Features: Carpet
      • Level: Second
      • Area: 156 Square Feet
      • Dimensions: 13 x 12
      Bedroom 4
      • Features: Carpet
      • Level: Second
      • Area: 143 Square Feet
      • Dimensions: 13 x 11
      Bedroom 4
      • Level: Basement
      Bathroom 4
      • Level: Basement
      Breakfast room
      • Features: Wood Floor
      • Level: First
      • Area: 99 Square Feet
      • Dimensions: 11 x 9
      Great room
      • Features: Fireplace, Wood Floor
      • Level: First
      • Area: 238 Square Feet
      • Dimensions: 17 x 14
      Kitchen
      • Features: Kitchen Island, Pantry, Wood Floor
      • Level: First
      • Area: 247 Square Feet
      • Dimensions: 19 x 13
      Other
      • Level: Basement
      Recreation room
      • Level: Basement
      Heating
      • Forced Air
      Cooling
      • Electric
      Appliances
      • Included: Dishwasher, Disposal, Microwave, Built-In Oven
      • Laundry: Main Level, Off The Kitchen
      Features
      • Ceiling Fan(s), Kitchen Island, Pantry, Vaulted Ceiling(s)
      • Flooring: Carpet, Vinyl, Wood
      • Windows: Window Coverings, Thermal Windows
      • Basement: Concrete,Finished
      • Number of fireplaces: 1
      • Fireplace features: Gas, Great Room
      Interior area
      • Total structure area: 3,866
      • Total interior livable area: 3,866 sqft
      • Finished area above ground: 2,466
      • Finished area below ground: 1,400

      Property

      Parking
      • Total spaces: 2
      • Parking features: Attached, Garage Faces Front
      • Attached garage spaces: 2
      Features
      • Patio & porch: Screened
      • Spa features: Bath
      • Fencing: Metal
      Lot
      • Size: 6,721 Square Feet
      • Dimensions: .15
      • Features: Adjoin Greenspace, City Lot, Sprinkler-In Ground
      Details
      • Parcel number: HP974700000038
      • Special conditions: Standard

      Construction

      Type & style
      • Home type: SingleFamily
      • Architectural style: Traditional
      • Property subtype: Villa
      Materials
      • Stucco
      • Roof: Tile
      Condition
      • Year built: 2003
      Details
      • Builder name: Bryant-Ratliff

      Utilities & green energy

      • Sewer: Public Sewer
      • Water: Public

      Community & HOA

      Community
      • Security: Security System, Smoke Detector(s)
      • Senior community: Yes
      • Subdivision: Villas of White Horse
      HOA
      • Has HOA: Yes
      • Amenities included: Clubhouse, Pool, Tennis Court(s)
      • Services included: Curbside Recycle, Maintenance Grounds, Management, Snow Removal, Trash
      • HOA fee: $245 monthly
      Location
      • Region: Leawood

      Financial & listing details

      • Price per square foot: $194/sqft
      • Tax assessed value: $608,000
      • Annual tax amount: $7,758
      • Date on market: 9/1/2026
      • Listing terms: Cash,Conventional,FHA,VA Loan
      • Exclusions: Fireplace -
      • Ownership: Private

        Estimated market value

        Not available

        Estimated sales range

        Not available

        Not available

        Price history

        Price history is unavailable.

        Public tax history

        YearProperty taxesTax assessment
        2025$7,758 -5.8%$69,920 -5.4%
        2024$8,232 +4.3%$73,911 +5.7%
        2023$7,890 +8.4%$69,932 +10.6%
        2022$7,281 $63,204 +7.8%
        2021-- $58,616 -0.4%
        2020$7,249 $58,857 +2.4%
        2019-- $57,466 +4%
        2018-- $55,281 +3.3%
        2017$6,950 +9.4%$53,533 +9.2%
        2016$6,353 -1.1%$49,013 +0.1%
        2015$6,422 +7.8%$48,944 +5.1%
        2013$5,957 -1.9%$46,575 +2.5%
        2012$6,070 -0.5%$45,460 -3.3%
        2010$6,098 +2.3%$47,035 -2.6%
        2009$5,962 -1.3%$48,271 -2.5%
        2008$6,042 +1.7%$49,519
        2007$5,939 +3.1%$49,519 +2.5%
        2006$5,760 $48,300 +11.8%
        2005-- $43,183
        Find assessor info on the county website

        Monthly payment

        Est. payment

        Payment breakdown

        Explore the cost of this home by adjusting the details. Changes won't be saved.
        All calculations are estimates and provided by Zillow, Inc. for informational purposes only. Actual amounts may vary.
        HOA fees may include property taxes on listings classified as Co-Ops. Contact the listing agent and/or owner for fee details.
        See how much you could borrow to make a competitive offer.

        Climate risks

        Neighborhood: 66224

        Getting around

        46 / 100
        Car-Dependent
        35 / 100
        Somewhat Bikeable

        Nearby schools

        GreatSchools rating
        Schools provided by the listing agent
        • Elementary: Lakewood
        • Middle: Lakewood
        • High: Blue Valley West

        Source: Heartland MLS as distributed by MLS GRID. This data may not be complete. We recommend contacting the local school district to confirm school assignments for this home.

        A local agent can set up tours, give advice and negotiate with sellers.

        A local lender can help you make sure your offer is ready when you are.

        Browse local experts