Skip main navigation
Sold
  • $297,000

    5265 E 10th St, Indianapolis, IN 46219

    2beds
    1,584sqft
    Residential, Single Family Residence
    Built in 1925
    5,662.8 Square Feet Lot
    $297,900 Zestimate®
    $188/sqft
    $1,688 Estimated rent

    Home value

    $297,900

    $283,000 - $313,000

    $1,688/mo

    Zestimate® history
    Loading
    Loading...

    Owner options

    List your home for rent

    $1,688/mo

    Rent Zestimate®

    Find your next renter with Zillow Rental Manager. Plus, with online applications, you can quickly screen prospective tenants – for free.

    Learn more

    $1,688/mo

    Rent Zestimate®

    Refinance and save

    $1,852/mo

    Est. payment

    Refinancing to a lower rate could help reduce your monthly payments and save thousands over the life of the loan.

    See today's rates

    $1,852/mo

    Est. payment

    Explore your selling options

    Work with a Zillow partner agent

    Leverage their expertise and Zillow's premium Showcase listings to get your home seen by more buyers.

    Get started

    List with your own agent

    Get your home in front of millions of buyers by listing it on Zillow.

    Learn how to do it

    Sell it yourself

    Take full control of how buyers see your home on Zillow by listing For Sale by Owner (FSBO).

    List your home

    What's special

    Well-kept landscapingOriginal charmBright open feelTimeless finishesClean well-executed finishesArched openingsCorner lot
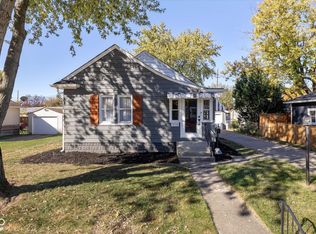
    Set on a corner lot framed by mature trees and well-kept landscaping, this Irvington bungalow sets a new standard. Every inch reflects thoughtful care and a level of detail that's hard to find. A covered front porch with a swing welcomes you in, where original charm carries through with hardwood floors, arched openings, and a fireplace flanked by stunning built-ins. The dining space flows easily into an updated kitchen with timeless finishes, stainless steel appliances, and a bright, open feel. The full bathroom between the two bedrooms features classic subway tile and clean, well-executed finishes. Downstairs, the basement is exceptionally tidy and usable, offering great storage, laundry space, and a convenient half bath. Outside, the backyard is a true highlight; fully fenced, private, and anchored by a covered patio that functions as an extension of the home and the ideal place to relax or entertain. It connects seamlessly to the fully reconstructed 2-car garage (2022), along with new sidewalks, driveway, and patio completed the same year. Major updates provide peace of mind, including roof replacement on both house and garage (2022), new windows (2021), exterior drainage system (2022), exterior paint and siding updates (2022), furnace (2024), water heater (2025), tuck pointing (2025), and basement sealing (2026), among others. This home is a truly rare combination of character, condition, and meaningful updates in a prime Irvington location, just a short walk from Ellenberger Park.

    Zillow last checked:

    Listing updated:

    Listing Provided by:

    Lesli Gibson 574-361-4096,

    Maywright Property Co.

    Bought with:

    Tammie Lee Hall

    Berkshire Hathaway Home

    Lenell Tate

    Berkshire Hathaway Home

    Source: MIBOR as distributed by MLS GRID,MLS#: 22098626MLS Logo

    Facts & features

    Interior

    Bedrooms & bathrooms
    • Bedrooms: 2
    • Bathrooms: 2
    • Full bathrooms: 1
    • 1/2 bathrooms: 1
    • Main level bathrooms: 1
    • Main level bedrooms: 2
    Primary bedroom
    • Level: Main
    • Area: 121 Square Feet
    • Dimensions: 11x11
    Bedroom 2
    • Level: Main
    • Area: 121 Square Feet
    • Dimensions: 11x11
    Dining room
    • Level: Main
    • Area: 132 Square Feet
    • Dimensions: 12x11
    Kitchen
    • Level: Main
    • Area: 165 Square Feet
    • Dimensions: 15x11
    Living room
    • Level: Main
    • Area: 253 Square Feet
    • Dimensions: 23x11
    Heating
    • Forced Air, Natural Gas, Heat Pump
    Cooling
    • Central Air
    Appliances
    • Included: Dishwasher, Dryer, Disposal, Gas Water Heater, Gas Oven, Range Hood, Refrigerator, Washer, Water Softener Owned
    • Laundry: In Basement
    Features
    • Attic Access, Built-in Features, Ceiling Fan(s), Hardwood Floors, High Speed Internet, Eat-in Kitchen
    • Flooring: Hardwood
    • Windows: Wood Work Painted
    • Basement: Unfinished
    • Attic: Access Only
    • Number of fireplaces: 1
    • Fireplace features: Living Room, Wood Burning
    Interior area
    • Total structure area: 1,584
    • Total interior livable area: 1,584 sqft
    • Finished area below ground: 0

    Property

    Parking
    • Total spaces: 2
    • Parking features: Detached
    • Garage spaces: 2
    Features
    • Levels: One
    • Stories: 1
    • Patio & porch: Covered, Patio
    • Exterior features: Lighting
    • Fencing: Fenced,Full
    Lot
    • Size: 5,662 sqft
    • Features: Corner Lot, Mature Trees
    Details
    • Parcel number: 491003137016000701
    • Other equipment: Radon System
    • Horse amenities: None

    Construction

    Type & style
    • Home type: SingleFamily
    • Architectural style: Bungalow
    • Property subtype: Residential, Single Family Residence
    Materials
    • Wood Siding
    • Foundation: Block
    Condition
    • New construction: No
    • Year built: 1925

    Utilities & green energy

    • Electric: 200+ Amp Service
    • Water: Public
    • Utilities for property: Electricity Connected, Sewer Connected, Water Connected

    Community & neighborhood

    Security
    • Security features: Security System
    Location
    • Region: Indianapolis
    • Subdivision: North Euclid Place

    Price history

    DateEventPrice
    5/21/2026Sold$297,000+8%$188/sqft
    Source: MIBOR as distributed by MLS GRID #22098626 Report a problem
    5/3/2026Pending sale$275,000$174/sqft
    Source: MIBOR as distributed by MLS GRID #22098626 Report a problem
    4/30/2026Listed for sale$275,000+96.4%$174/sqft
    Source: MIBOR as distributed by MLS GRID #22098626 Report a problem
    8/26/2016Sold$140,000+3.7%$88/sqft
    Source: MIBOR as distributed by MLS GRID #21431663 Report a problem
    8/23/2016Pending sale$135,000$85/sqft
    Source: RE/MAX Advanced Realty #21431663 Report a problem
    7/21/2016Listed for sale$135,000+57.9%$85/sqft
    Source: RE/MAX Advanced Realty #21431663 Report a problem
    7/11/2014Sold$85,500-2.7%$54/sqft
    Source: Public Record Report a problem
    6/7/2014Pending sale$87,900$55/sqft
    Source: RE/MAX Legends Group #21292178 Report a problem
    5/17/2014Listed for sale$87,900$55/sqft
    Source: RE/MAX Legends Group #21292178 Report a problem
    11/5/2012Listing removed$850$1/sqft
    Source: Owner Report a problem
    10/29/2012Listed for rent$850$1/sqft
    Source: Owner Report a problem

    Public tax history

    YearProperty taxesTax assessment
    2025$2,713 +4%$220,400 -3.8%
    2024$2,610 +34.3%$229,100 +3.2%
    2023$1,943 +16.2%$222,100 +33.2%
    2022$1,671 +12.2%$166,800 +13%
    2021$1,489 -2.4%$147,600 +11.8%
    2020$1,526 +12.2%$132,000 -0.8%
    2019$1,360 +9.7%$133,000 +11.1%
    2018$1,239 +27.3%$119,700 -0.8%
    2017$974 -56.4%$120,700 +14.3%
    2016$2,234 -16.1%$105,600 -14.2%
    2014$2,662 +1.6%$123,100 +13%
    2013$2,620 $108,900 -6.8%
    2012$2,620 $116,800 +31.2%
    2011-- $89,000 +5.1%
    2010$672 +0.6%$84,700 -4.3%
    2009$669 $88,500 -0.6%
    2007-- $89,000 +9.1%
    2005-- $81,600
    2004-- $81,600
    2003-- $81,600 +155.8%
    2002-- $31,900 +200.1%
    2001-- $10,630
    2000-- $10,630

    Find assessor info on the county website

    Neighborhood: Irvington

    Nearby schools

    GreatSchools rating
    Get a cash offer in 3 minutes
    Find out how much your home could sell for in as little as 3 minutes with a no-obligation cash offer.
    Estimated market value
    $297,900
    Get a cash offer in 3 minutes
    Find out how much your home could sell for in as little as 3 minutes with a no-obligation cash offer.
    Estimated market value
    $297,900