Skip main navigation
Sold
  • $225,000

    958 N Hawthorne Ln, Indianapolis, IN 46219

    2beds
    1,255sqft
    Residential, Single Family Residence
    Built in 1920
    6,969 Square Feet Lot
    $229,700 Zestimate®
    $179/sqft
    $1,321 Estimated rent

    Home value

    $229,700

    $209,000 - $253,000

    $1,321/mo

    Zestimate® history
    Loading
    Loading...

    Owner options

    List your home for rent

    $1,321/mo

    Rent Zestimate®

    Find your next renter with Zillow Rental Manager. Plus, with online applications, you can quickly screen prospective tenants – for free.

    Learn more

    $1,321/mo

    Rent Zestimate®

    Refinance and save

    $1,487/mo

    Est. payment

    Refinancing to a lower rate could help reduce your monthly payments and save thousands over the life of the loan.

    See today's rates

    $1,487/mo

    Est. payment

    Explore your selling options

    Work with a Zillow partner agent

    Leverage their expertise and Zillow's premium Showcase listings to get your home seen by more buyers.

    Get started

    List with your own agent

    Get your home in front of millions of buyers by listing it on Zillow.

    Learn how to do it

    Sell it yourself

    Take full control of how buyers see your home on Zillow by listing For Sale by Owner (FSBO).

    List your home

    What's special

    Detached garageGranite countertopsSpacious walk-in closetLarge covered patio areaNewer dimensional shingle roofRemodeled kitchenStainless-steel appliances
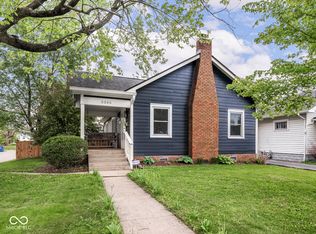
    This beautifully updated Irvington home combines modern amenities with timeless character and a partially fenced backyard designed for enjoyment, offering more space than the competition. The open floor plan connects the remodeled kitchen seamlessly to the dining and living areas, making it perfect for gatherings. You'll love on-trend luxury vinyl plank flooring throughout. The kitchen boasts white shaker cabinets, granite countertops, and stainless-steel appliances. The bathroom has been elegantly updated with a subway tile surround, a new vanity, and sleek contemporary fixtures. Comfort and efficiency are ensured with a newer AC unit and upgraded lighting throughout. The home also includes an inviting enclosed front porch/sunroom and a detached garage with a large covered patio area, ideal for hanging with friends. Key updates include a newer dimensional shingle roof on both the house and garage, as well as fresh paint inside and out. Bedroom 2 has been converted into a spacious walk-in closet with extensive shelving and hanging space, though the seller is happy to restore it to a traditional bedroom if desired. This is a must-see home with thoughtful updates and charming details!

    Zillow last checked:

    Listing updated:

    Listed by:

    Paul Kilgore 317-590-0406,

    Berkshire Hathaway Home

    Bought with:

    Christopher Runyon

    @properties

    Source: MIBOR as distributed by MLS GRID,MLS#: 22009599MLS Logo

    Facts & features

    Interior

    Bedrooms & bathrooms
    • Bedrooms: 2
    • Bathrooms: 1
    • Full bathrooms: 1
    • Main level bathrooms: 1
    • Main level bedrooms: 2
    Primary bedroom
    • Features: Carpet
    • Level: Main
    • Area: 99 Square Feet
    • Dimensions: 11x9
    Bedroom 2
    • Features: Carpet
    • Level: Main
    • Area: 88 Square Feet
    • Dimensions: 11x8
    Dining room
    • Features: Luxury Vinyl Plank
    • Level: Main
    • Area: 99 Square Feet
    • Dimensions: 11x9
    Kitchen
    • Features: Luxury Vinyl Plank
    • Level: Main
    • Area: 100 Square Feet
    • Dimensions: 10x10
    Living room
    • Features: Luxury Vinyl Plank
    • Level: Main
    • Area: 150 Square Feet
    • Dimensions: 15x10
    Heating
    • Forced Air
    Cooling
    • Has cooling: Yes
    Appliances
    • Included: Dishwasher, Dryer, Disposal, Gas Water Heater, Electric Oven, Refrigerator, Washer
    • Laundry: In Basement
    Features
    • Ceiling Fan(s)
    • Windows: Windows Thermal, Wood Work Painted
    • Basement: Partial,Unfinished
    Interior area
    • Total structure area: 1,255
    • Total interior livable area: 1,255 sqft
    • Finished area below ground: 0

    Property

    Parking
    • Total spaces: 1
    • Parking features: Detached, Concrete
    • Garage spaces: 1
    Features
    • Levels: One
    • Stories: 1
    • Patio & porch: Covered
    • Exterior features: Other
    • Fencing: Fenced,Partial
    Lot
    • Size: 6,969 Square Feet
    • Features: Sidewalks, Mature Trees
    Details
    • Parcel number: 491003137015000701
    • Horse amenities: None

    Construction

    Type & style
    • Home type: SingleFamily
    • Architectural style: Bungalow
    • Property subtype: Residential, Single Family Residence
    Materials
    • Aluminum Siding
    • Foundation: Block
    Condition
    • Updated/Remodeled
    • New construction: No
    • Year built: 1920

    Utilities & green energy

    • Water: Municipal/City
    • Utilities for property: Electricity Connected, Sewer Connected

    Community & HOA

    Community
    • Subdivision: North Euclid Place
    HOA
    • Has HOA: No
    Location
    • Region: Indianapolis

    Financial & listing details

    • Price per square foot: $179/sqft
    • Tax assessed value: $171,300
    • Annual tax amount: $2,012
    • Date on market: 11/1/2024
    • Cumulative days on market: 96 days
    • Electric utility on property: Yes

    Price history

    DateEventPrice
    2/24/2025Sold$225,000-4.3%$179/sqft
    Source: MIBOR as distributed by MLS GRID #22009599 Report a problem
    2/5/2025Pending sale$235,000$187/sqft
    Source: MIBOR as distributed by MLS GRID #22009599 Report a problem
    11/15/2024Price change$235,000-2.1%$187/sqft
    Source: MIBOR as distributed by MLS GRID #22009599 Report a problem
    11/1/2024Listed for sale$240,000+28.3%$191/sqft
    Source: MIBOR as distributed by MLS GRID #22009599 Report a problem
    7/23/2021Sold$187,000+3.9%$149/sqft
    Source: MIBOR as distributed by MLS GRID #21793687 Report a problem
    6/22/2021Pending sale$179,900$143/sqft
    Source: MIBOR as distributed by MLS GRID #21793687 Report a problem
    6/17/2021Listed for sale$179,900+133.6%$143/sqft
    Source: MIBOR as distributed by MLS GRID #21793687 Report a problem
    4/7/2021Sold$77,000$61/sqft
    Source: Public Record Report a problem

    Public tax history

    YearProperty taxesTax assessment
    2025$2,084 +3.5%$171,300 -3.8%
    2024$2,013 +7.3%$178,100 +2.8%
    2023$1,875 +38%$173,200 +7.4%
    2022$1,359 +17.3%$161,200 +31.6%
    2021$1,158 -1.6%$122,500 +14%
    2020$1,177 +15.4%$107,500
    2019$1,021 +8.5%$107,500 +10.1%
    2018$941 +11.1%$97,600 -0.9%
    2017$847 +1.2%$98,500 +5.8%
    2016$837 -15.7%$93,100 -7.2%
    2014$992 -4%$100,300 +11.8%
    2013$1,034 $89,700 -6.3%
    2012$1,034 $95,700 +35.2%
    2011-- $70,800 +4.3%
    2010$521 +7.3%$67,900 -3.7%
    2009$485 $70,500 -0.4%
    2007-- $70,800 +2.2%
    2006-- $69,300 +5.8%
    2005-- $65,500
    2004-- $65,500
    2003-- $65,500 +146.2%
    2002-- $26,600 +200.2%
    2001-- $8,860
    2000-- $8,860
    Find assessor info on the county website

    Neighborhood: Irvington

    Nearby schools

    GreatSchools rating
    Get a cash offer in 3 minutes
    Find out how much your home could sell for in as little as 3 minutes with a no-obligation cash offer.
    Estimated market value
    $229,700
    Get a cash offer in 3 minutes
    Find out how much your home could sell for in as little as 3 minutes with a no-obligation cash offer.
    Estimated market value
    $229,700