Welcome to this well-maintained 2nd floor condo in the desirable Bay Oaks community, offering comfort, functionality, and a bright, open layout designed for easy Florida living. The kitchen is light and spacious with plenty of cabinets and counter space, a cheerful tile backsplash, a pantry, and a convenient pass-through to the dining and living areas—perfect for entertaining or casual dining. The open concept living and dining area feels spacious and airy with vaulted ceilings, updated vinyl flooring that flows throughout, and large glass sliders that lead to a private screened balcony. Surrounded by mature trees and nature views, this outdoor balcony space creates a relaxing living area extension featuring stylish tile flooring, a ceiling fan, and a laundry closet with a full-size washer and dryer. The primary bedroom offers abundant natural light, private balcony access, room for a king-size bed and additional furnishings, a ceiling fan, and a mirrored walk-in closet for generous storage. Its private en-suite bath includes a spacious vanity, bright lighting, and a tiled walk-in shower. Located down the hallway with the guest bath and two hall closets, the second bedroom is a nice-sized room that features a large window and a wall closet, making it ideal for guests, a home office, or a bonus room. The guest bath offers a clean, classic tile surround, an oversized vanity, and a large mirror with bright lighting for a polished finish. Bay Oaks provides a quiet, welcoming atmosphere with mature landscaping, a pond with a fountain, a community pool with some shaded seating, and a convenient grilling area. Covered parking and guest spaces are close to each building. Centrally located with proximity to grocery stores, restaurants, gyms, shops, and near airports and main thoroughfares for easy commutes. Less than 10 miles from Clearwater’s world-famous beaches. "This home comes with a 13 MONTH HOME WARRANTY for buyer's Peace of Mind and to help make transitioning easier!" Don’t miss your opportunity -Schedule your private tour today!
Sold for $161,500
$161,500
5265 E BAY DRIVE #622, CLEARWATER, FL 33764
2beds
900sqft
Condominium
Built in 1983
-- sqft lot
$160,800 Zestimate®
$179/sqft
$1,775 Estimated rent
Home value
$160,800
$146,000 - $177,000
$1,775/mo
Zestimate® history
Owner options
List your home for rent
$1,775/mo
Rent Zestimate®
Find your next renter with Zillow Rental Manager. Plus, with online applications, you can quickly screen prospective tenants – for free.
$1,775/mo
Rent Zestimate®
Refinance and save
$1,655/mo
Est. payment
Refinancing to a lower rate could help reduce your monthly payments and save thousands over the life of the loan.
$1,655/mo
Est. payment
Explore your selling options
Work with a Zillow partner agent
Leverage their expertise and Zillow's premium Showcase listings to get your home seen by more buyers.
Get startedList with your own agent
Get your home in front of millions of buyers by listing it on Zillow.
Learn how to do itSell it yourself
Take full control of how buyers see your home on Zillow by listing For Sale by Owner (FSBO).
List your homeWhat's special
Covered parkingCeiling fanCommunity poolConvenient grilling areaVaulted ceilingsPrivate balcony accessBright open layout
Zillow last checked:
Listing updated:
Listed by:
Dean Ribble 727-420-5549,
RE/MAX REALTEC GROUP INC 727-789-5555
Bought with:
Alfons Marra, 3303025
IMPACT REALTY TAMPA BAY
Source: Stellar MLS,MLS#: TB8440404 Originating MLS: Suncoast Tampa
Originating MLS: Suncoast Tampa
Facts & features
Interior
Bedrooms & bathrooms
- Bedrooms: 2
- Bathrooms: 2
- Full bathrooms: 2
Primary bedroom
- Features: Ceiling Fan(s), En Suite Bathroom, Walk-In Closet(s)
- Level: First
- Area: 168 Square Feet
- Dimensions: 12x14
Bedroom 2
- Features: Built-in Closet
- Level: First
- Area: 144 Square Feet
- Dimensions: 12x12
Great room
- Features: Ceiling Fan(s)
- Level: First
- Area: 240 Square Feet
- Dimensions: 12x20
Kitchen
- Features: Breakfast Bar, Pantry, Storage Closet
- Level: First
- Area: 120 Square Feet
- Dimensions: 12x10
Heating
- Central, Electric
Cooling
- Central Air
Appliances
- Included: Dishwasher, Disposal, Dryer, Electric Water Heater, Range, Range Hood, Refrigerator, Washer
- Laundry: Inside, Laundry Room
Features
- Living Room/Dining Room Combo, Open Floorplan, Vaulted Ceiling(s)
- Flooring: Luxury Vinyl
- Doors: Sliding Doors
- Windows: Window Treatments
- Has fireplace: No
Interior area
- Total structure area: 900
- Total interior livable area: 900 sqft
Property
Parking
- Total spaces: 1
- Parking features: Carport
- Carport spaces: 1
Features
- Levels: One
- Stories: 1
- Patio & porch: Rear Porch, Screened
- Exterior features: Balcony
- Pool features: Gunite
- Has spa: Yes
- Spa features: In Ground
- Has view: Yes
- View description: Trees/Woods
Lot
- Residential vegetation: Mature Landscaping, Oak Trees
Details
- Parcel number: 312916036310060622
- Special conditions: None
Construction
Type & style
- Home type: Condo
- Property subtype: Condominium
Materials
- Block
- Foundation: Slab
- Roof: Shingle
Condition
- New construction: No
- Year built: 1983
Details
- Warranty included: Yes
Utilities & green energy
- Sewer: Public Sewer
- Water: Public
- Utilities for property: Cable Connected, Electricity Connected, Sewer Connected, Water Connected
Community & HOA
Community
- Features: Pool
- Pet fee: $0 monthly
- Subdivision: BAY OAKS CONDO
HOA
- Has HOA: No
- Services included: Cable TV, Community Pool, Insurance, Pool Maintenance, Sewer, Trash, Water
- HOA fee: $463 monthly
- HOA name: Westcoast Mgmt - Amanda Evans
- HOA phone: 813-908-0766
Location
- Region: Clearwater
Financial & listing details
- Price per square foot: $179/sqft
- Tax assessed value: $153,456
- Annual tax amount: $629
- Date on market: 10/24/2025
- Cumulative days on market: 45 days
- Listing terms: Cash,Conventional
- Ownership: Condominium
- Total actual rent: 0
- Electric utility on property: Yes
- Road surface type: Paved
Price history
| Date | Event | Price |
|---|---|---|
| 12/30/2025 | Sold | $161,500-10.2%$179/sqft |
Source:  Stellar MLS #TB8440404 Report a problem Stellar MLS #TB8440404 Report a problem | ||
| 12/10/2025 | Pending sale | $179,900$200/sqft |
Source: Stellar MLS #TB8440404 Report a problem | ||
| 10/24/2025 | Listed for sale | $179,900+132.1%$200/sqft |
Source: Stellar MLS #TB8440404 Report a problem | ||
| 3/24/2021 | Listing removed | -- |
Source: Owner Report a problem | ||
| 8/2/2016 | Sold | $77,500-4.3%$86/sqft |
Source: Public Record Report a problem | ||
| 2/7/2016 | Listed for sale | $81,000+17.4%$90/sqft |
Source: Owner Report a problem | ||
| 9/5/2002 | Sold | $69,000$77/sqft |
Source: Public Record Report a problem | ||
Public tax history
| Year | Property taxes | Tax assessment |
|---|---|---|
| 2025 | $685 +8.7% | $78,263 +2.9% |
| 2024 | $630 +2.5% | $76,057 +3% |
| 2023 | $614 +1.5% | $73,842 +3% |
| 2022 | $605 -2.8% | $71,691 +3% |
| 2021 | $623 -0.6% | $69,603 +1.4% |
| 2020 | $626 +0.5% | $68,642 +2.3% |
| 2019 | $623 | $67,099 +1.9% |
| 2018 | $623 -0.2% | $65,848 +2.1% |
| 2017 | $624 +155.1% | $64,494 +75.8% |
| 2016 | $245 +0.1% | $36,684 +0.7% |
| 2015 | $244 +3% | $36,429 +0.8% |
| 2014 | $237 +3.8% | $36,140 +1.5% |
| 2013 | $229 +7.1% | $35,606 +1.7% |
| 2012 | $213 | $35,011 -6.1% |
| 2011 | -- | $37,269 -38.2% |
| 2010 | -- | $60,352 -10.4% |
| 2009 | -- | $67,379 +0.1% |
| 2008 | $627 | $67,312 +3% |
| 2007 | -- | $65,351 -4.2% |
| 2005 | -- | $68,200 +9.5% |
| 2004 | $771 +7.6% | $62,300 +5.6% |
| 2003 | $717 +109.5% | $59,000 +16.4% |
| 2002 | $342 | $50,700 +13.2% |
| 2001 | $342 +8.5% | $44,800 +8% |
| 2000 | $315 | $41,500 |
Find assessor info on the county website
Neighborhood: 33764
Nearby homes
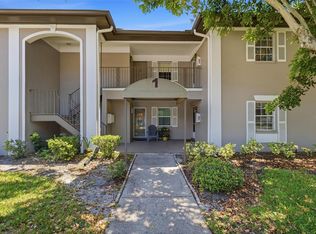
- $229,9002 bd2 ba900 sqft5265 E Bay Dr APT 114, Clearwater, FL 33764For Sale
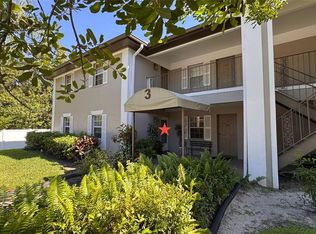
- $190,0002 bd2 ba900 sqft5265 E Bay Dr APT 310, Clearwater, FL 33764Sold
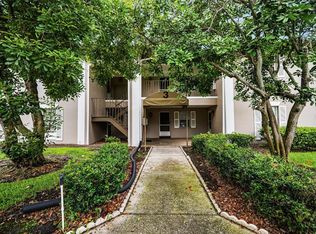
- $180,0002 bd2 ba900 sqft5265 E Bay Dr APT 313, Clearwater, FL 33764Sold
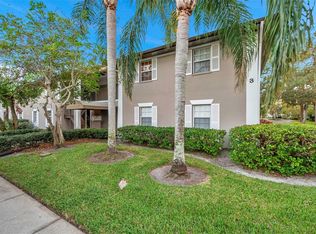
- $138,0001 bd1 ba620 sqft5265 E Bay Dr APT 314, Clearwater, FL 33764Sold
- $219,8002 bd2 ba900 sqft5265 E Bay Dr APT 315, Clearwater, FL 33764Sold
- $244,6402 bd2 ba900 sqft5265 E Bay Dr APT 325, Clearwater, FL 33764Sold
- $165,0002 bd2 ba900 sqft5265 E Bay Dr APT 410, Clearwater, FL 33764For Sale
- $194,0002 bd2 ba1k sqft5265 E Bay Dr APT 424, Clearwater, FL 33764Sold
- $110,0001 bd1 ba670 sqft5265 E Bay Dr APT 521, Clearwater, FL 33764Sold
Nearby schools
GreatSchools rating
- 7/10Frontier Elementary SchoolGrades: PK-5Distance: 0.4 mi
- 6/10Fitzgerald Middle SchoolGrades: 6-8Distance: 2.5 mi
- 3/10Pinellas Park High SchoolGrades: 9-12Distance: 2.4 mi
Get a cash offer in 3 minutes
Find out how much your home could sell for in as little as 3 minutes with a no-obligation cash offer.
Estimated market value
$160,800
Get a cash offer in 3 minutes
Find out how much your home could sell for in as little as 3 minutes with a no-obligation cash offer.
Estimated market value
$160,800
- Florida
- Pinellas County
- Largo
- 33764
- 5265 E BAY DRIVE Unit 622
Nearby cities
Nearby neighborhoods
Nearby zip codes
Other Largo Topics
