Skip main navigation
Off market
  • $577,900

    5265 Riverlake Dr, Bartow, FL 33830

    3beds
    2,989sqft
    Single Family Residence
    Built in 2007
    0.54 Acres Lot
    $577,900 Zestimate®
    $193/sqft
    $2,692 Estimated rent

    Home value

    $577,900

    $543,000 - $613,000

    $2,692/mo

    Zestimate® history
    Loading
    Loading...

    Owner options

    List your home for rent

    $2,692/mo

    Rent Zestimate®

    Find your next renter with Zillow Rental Manager. Plus, with online applications, you can quickly screen prospective tenants – for free.

    Learn more

    $2,692/mo

    Rent Zestimate®

    Refinance and save

    $3,940/mo

    Est. payment

    Refinancing to a lower rate could help reduce your monthly payments and save thousands over the life of the loan.

    See today's rates

    $3,940/mo

    Est. payment

    Explore your selling options

    Work with a Zillow partner agent

    Leverage their expertise and Zillow's premium Showcase listings to get your home seen by more buyers.

    Get started

    List with your own agent

    Get your home in front of millions of buyers by listing it on Zillow.

    Learn how to do it

    Sell it yourself

    Take full control of how buyers see your home on Zillow by listing For Sale by Owner (FSBO).

    List your home

    What's special

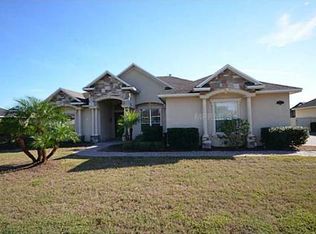
    BEAUTIFULLY CRAFTED CUSTOM HOME IN RIVERLAKE - Timeless quality & design embody this immaculately cared for home, custom built by award winning Hickman Homes. Imagine enjoying a quiet morning with the sunrise from the front porch of this impressive 3 bedroom, 3 bath home. Featuring a bright & open layout, beginning with the formal living room where you can enjoy a cozy gas fireplace. Warm wood floors flow throughout, from front foyer, into the private office & family room with custom built-in wall cabinet. Spacious & well thought out kitchen is fully equipped w/raised panel wood cabinetry, accent lighting, gorgeous Cambria quartz counter tops, center island, closet pantry, breakfast bar & large dining area...ideal for gathering & entertaining! Popular triple split plan design offers private & expansive master bedroom w/bay window seating area, large walk-in closet, tray ceiling w/accent lighting, & luxurious en suite bath, boasting double sinks, wood cabinetry, quartz counter tops, garden tub, large shower & TV nook. Second bedroom is in close proximity to second full bath, & features large walk-in closet, surround sound wiring & connecting room that would be perfect for an in-law suite, play room or could be easily converted to a fourth bedroom w/closet addition...the possibilities are endless! Third bedroom is close to the third full bath & all rooms offer ceiling fans. Second Floor Theater Room is equipped with projector, drop down screen & streaming ready w/5 electric theater recliners & in a stadium seating layout, and offers the flexibility of filling the room with sunlight from large window when the theater is not is use. Storage is not problem here, w/linen closets, inside laundry, spacious side entry 3 car garage w/painted flooring & automatic garage door openers. Summertime fun awaits you, with a very spacious back lanai, fully screened w/paver-lined patio, surround sound speakers, relaxing pond w/waterfall feature, doggie door to large fenced area & backyard oasis w/open patio & fire pit w/built-in seating, & grilling area. Special highlights include, enormous over-sized attic with floored storage space & access from the master bedroom, exterior outlets on eaves for year-round exterior lighting, new screen on lanai, new downstairs A/C in 2019, 1 inch foam insulation in exterior walls, fi-foil radiant barrier in attic & energy efficient windows. This home is well situated on over ½ acre home site, and in close proximity to the community boardwalk/dock. Riverlake is a gated community located on the shores of Lake Hancock, and offers 2 tennis courts, community clubhouse where you can host special events, and near shopping, Fort Frazier's trail, restaurants and Polk Parkway for easy commute. Don't wait...this fabulous home will go quickly!

    This property is not currently displayed as for sale or rent on Zillow. This may be different from what's on other websites or public sources.

    Originating MLS: Lakeland

    Facts & features

    Interior

    Bedrooms & bathrooms
    • Bedrooms: 3
    • Bathrooms: 3
    • Full bathrooms: 3
    Heating
    • Forced air, Electric
    Cooling
    • Central
    Appliances
    • Included: Dishwasher, Garbage disposal, Microwave, Range / Oven, Refrigerator
    • Laundry: Inside, Laundry Room
    Features
    • Ceiling Fans(s), Eating Space In Kitchen, High Ceiling(s), Master Bedroom Downstairs, Open Floorplan, Split Bedroom, Stone Counters, Walk-In Closet(s), Crown Molding, Solid Wood Cabinets, Thermostat, Built in Features, Window Treatments, Tray Ceiling(s)
    • Flooring: Tile, Carpet, Hardwood
    • Windows: Insulated Windows, Blinds, Window Treatments
    • Has fireplace: No
    • Fireplace features: Gas
    Interior area
    • Structure area source: Public Records
    • Total interior livable area: 2,989 sqft

    Property

    Parking
    • Total spaces: 3
    • Parking features: Garage - Attached
    Features
    • Levels: Two
    • Patio & porch: Patio, Screened, Covered, Rear Porch
    • Exterior features: Stucco
    • Fencing: Chain Link
    • Has view: Yes
    • View description: Water
    • Has water view: Yes
    • Water view: Water
    Lot
    • Size: 0.54 Acres
    • Features: In County, Street Paved, Street Dead-End, Unincorporated
    • Residential vegetation: Trees/Landscaped
    Details
    • Parcel number: 242924288801000210

    Construction

    Type & style
    • Home type: SingleFamily
    • Architectural style: Contemporary
    • Property subtype: Single Family Residence
    Materials
    • Wood
    • Foundation: Retaining Wall
    • Roof: Shake / Shingle
    Condition
    • Year built: 2007
    Details
    • Builder name: Hickman Homes

    Utilities & green energy

    • Sewer: Septic Tank
    • Water: Public
    • Utilities for property: Electricity Connected, Phone Available, BB/HS Internet Available, Cable Available, Public, Street Lights, Underground Utilities, Propane, Water Connected

    Community & HOA

    Community
    • Security: Smoke Detector(s), Security System Owned, Gated Community
    • Subdivision: RIVERLAKE
    HOA
    • Has HOA: Yes
    • Amenities included: Clubhouse, Dock, Gated, Tennis Court(s)
    • HOA fee: $83 monthly
    Location
    • Region: Bartow

    Financial & listing details

    • Price per square foot: $193/sqft
    • Tax assessed value: $501,446
    • Annual tax amount: $4,397
    • Listing terms: Cash, Conventional, FHA, VA Loan
    • Ownership: Fee Simple

    Price history

    DateEventPrice
    7/7/2020Sold$424,900$142/sqft
    Source: realMLS #1065659 Report a problem
    6/5/2020Pending sale$424,900$142/sqft
    Source: COLDWELL BANKER RESIDENTIAL RE #L4915153 Report a problem
    5/9/2020Price change$424,900-2.1%$142/sqft
    Source: Coldwell Banker Realty - Lakeland #L4915153 Report a problem
    4/17/2020Listed for sale$434,000+294.9%$145/sqft
    Source: COLDWELL BANKER RESIDENTIAL RE #L4915153 Report a problem
    5/8/2007Sold$109,900$37/sqft
    Source: Public Record Report a problem

    Public tax history

    YearProperty taxesTax assessment
    2025$4,397 +3.1%$385,316 +2.9%
    2024$4,267 +2%$374,457 +3%
    2023$4,183 +2.1%$363,550 +3%
    2022$4,096 -0.9%$352,961 +3%
    2021$4,131 +28%$342,681 +26.8%
    2020$3,227 -0.3%$270,318 +2.3%
    2019$3,236 -13.9%$264,240 +1.9%
    2018$3,760 +1.1%$259,313 +2.1%
    2017$3,718 +19.6%$253,979 +2.1%
    2016$3,108 -1.8%$248,755 +0.7%
    2015$3,164 -9.7%$247,026 -0.9%
    2014$3,502 +8.6%$249,219 +1.5%
    2013$3,225 -9.4%$245,536 -8.8%
    2012$3,558 -2.6%$269,090 -1.2%
    2011$3,651 -3.4%$272,298 -1.3%
    2010$3,780 -8.8%$276,013 -2.9%
    2009$4,143 +3.9%$284,328 -2.6%
    2008$3,988 $291,836
    2007-- --
    2006$1,268 --
    2005-- --
    2004$566 +13.3%--
    2003$500 $30,000
    Find assessor info on the county website

    Neighborhood: 33830

    Nearby schools

    GreatSchools rating
    Schools provided by the listing agent
    • Elementary: Highland City Elem
    • Middle: Bartow Middle
    • High: Bartow High

    Source: The MLS. This data may not be complete. We recommend contacting the local school district to confirm school assignments for this home.

    Get a cash offer in 3 minutes
    Find out how much your home could sell for in as little as 3 minutes with a no-obligation cash offer.
    Estimated market value
    $577,900
    Get a cash offer in 3 minutes
    Find out how much your home could sell for in as little as 3 minutes with a no-obligation cash offer.
    Estimated market value
    $577,900
