Virtually Staged. This beautifully maintained three-bedroom (plus office), two-bath residence offers exceptional living on an oversized lot in the private, gated community of Riverlake. Tucked away on a quiet cul-de-sac, this custom Hulbert-built home welcomes you with a charming screened-in front porch. Upon entering the home, you’ll be greeted by an open floorplan and tile flooring that flows seamlessly throughout the home. The kitchen features plenty of cabinet space, Corian countertops, breakfast nook, pantry closet, breakfast bar and views of the backyard. The spacious family room features French doors that open to the rear porch, creating a seamless indoor-outdoor living experience. The primary suite features a garden tub and separate shower. The split bedroom plan offers two additional bedrooms with spacious closets on the opposite side of the home and a full bathroom. Other features include a separate Living (or Dining) area, an indoor laundry room with plenty of shelving and storage space, the additional room which could be a 4th bedroom or office, a well for irrigation, and generously sized garage with shelving. Enjoy relaxing on your screened in back porch while sipping your favorite beverage as you enjoy the lovely Florida weather. The beautifully landscaped backyard is fully fenced in, offers beautiful views, abundant privacy, and has plenty of room for a pool addition. The entire interior has been freshly painted and brand new blinds have been installed. Staying active is easy as the tennis courts, pickleball courts, clubhouse and community dock are just a short stroll down the street. A true nature lovers paradise, the highly sought after Riverlake community offers an escape from the hustle and bustle yet it’s conveniently located near the Polk Parkway for easy access to I-4 and close to medical offices, shopping and grocery stores. Don't wait to schedule your private showing today!
Sold for $475,000
$475,000
6360 RIVERLAKE COURT, BARTOW, FL 33830
3beds
2,320sqft
Single Family Residence
Built in 2005
0.36 Acres Lot
$474,700 Zestimate®
$205/sqft
$2,261 Estimated rent
Home value
$474,700
$446,000 - $508,000
$2,261/mo
Zestimate® history
Owner options
List your home for rent
$2,261/mo
Rent Zestimate®
Find your next renter with Zillow Rental Manager. Plus, with online applications, you can quickly screen prospective tenants – for free.
$2,261/mo
Rent Zestimate®
Refinance and save
$3,281/mo
Est. payment
Refinancing to a lower rate could help reduce your monthly payments and save thousands over the life of the loan.
$3,281/mo
Est. payment
Explore your selling options
Work with a Zillow partner agent
Leverage their expertise and Zillow's premium Showcase listings to get your home seen by more buyers.
Get startedList with your own agent
Get your home in front of millions of buyers by listing it on Zillow.
Learn how to do itSell it yourself
Take full control of how buyers see your home on Zillow by listing For Sale by Owner (FSBO).
List your homeWhat's special
Beautiful viewsBreakfast barAbundant privacyViews of the backyardCorian countertopsBeautifully landscaped backyardSpacious family room
Zillow last checked:
Listing updated:
Listed by:
Mollie Simpson 863-581-6333,
SERHANT 646-480-7665,
Elizabeth Willers 863-521-4164,
SERHANT
Bought with:
Mollie Simpson, 3360687
SERHANT
Source: Stellar MLS,MLS#: L4961327 Originating MLS: Suncoast Tampa
Originating MLS: Suncoast Tampa
Facts & features
Interior
Bedrooms & bathrooms
- Bedrooms: 3
- Bathrooms: 2
- Full bathrooms: 2
Primary bedroom
- Features: Walk-In Closet(s)
- Level: First
- Area: 252 Square Feet
- Dimensions: 18x14
Bedroom 2
- Features: Built-in Closet
- Level: First
- Area: 132 Square Feet
- Dimensions: 12x11
Bedroom 3
- Features: Built-in Closet
- Level: First
- Area: 156 Square Feet
- Dimensions: 13x12
Family room
- Level: First
- Area: 336 Square Feet
- Dimensions: 21x16
Kitchen
- Level: First
- Area: 180 Square Feet
- Dimensions: 15x12
Living room
- Level: First
- Area: 156 Square Feet
- Dimensions: 13x12
Office
- Level: First
- Area: 110 Square Feet
- Dimensions: 11x10
Heating
- Central
Cooling
- Central Air
Appliances
- Included: Dishwasher, Disposal, Dryer, Range, Refrigerator, Washer
- Laundry: Inside
Features
- Open Floorplan, Primary Bedroom Main Floor, Solid Wood Cabinets, Split Bedroom, Thermostat, Tray Ceiling(s), Walk-In Closet(s)
- Flooring: Tile
- Doors: French Doors
- Windows: Blinds
- Has fireplace: No
Interior area
- Total structure area: 3,542
- Total interior livable area: 2,320 sqft
Property
Parking
- Total spaces: 2
- Parking features: Garage Door Opener, Garage Faces Side
- Attached garage spaces: 2
- Details: Garage Dimensions: 27x21
Features
- Levels: One
- Stories: 1
- Patio & porch: Covered, Front Porch, Rear Porch, Screened
- Exterior features: Irrigation System
- Waterfront features: Lake
Lot
- Size: 0.36 Acres
- Features: Cul-De-Sac, In County, Landscaped
- Residential vegetation: Mature Landscaping
Details
- Parcel number: 242924288802000420
- Special conditions: None
Construction
Type & style
- Home type: SingleFamily
- Property subtype: Single Family Residence
Materials
- Block, Vinyl Siding
- Foundation: Slab
- Roof: Shingle
Condition
- Completed
- New construction: No
- Year built: 2005
Utilities & green energy
- Sewer: Septic Tank
- Water: Public
- Utilities for property: BB/HS Internet Available, Electricity Connected, Public, Water Connected
Community & HOA
Community
- Features: Dock, Fishing, Lake, Clubhouse, Community Mailbox, Deed Restrictions, Gated Community - No Guard, Golf Carts OK, Tennis Court(s)
- Pet fee: $0 monthly
- Subdivision: RIVERLAKE ADD
HOA
- Has HOA: Yes
- Amenities included: Clubhouse, Gated, Pickleball Court(s), Tennis Court(s)
- HOA fee: $90 monthly
- HOA name: Diana Albritton/Extreme Management Team
- HOA phone: 352-366-0234
Location
- Region: Bartow
Financial & listing details
- Price per square foot: $205/sqft
- Tax assessed value: $403,514
- Annual tax amount: $3,119
- Date on market: 4/29/2026
- Cumulative days on market: 35 days
- Listing terms: Cash,Conventional,FHA,USDA Loan,VA Loan
- Ownership: Fee Simple
- Total actual rent: 0
- Electric utility on property: Yes
- Road surface type: Paved
Price history
| Date | Event | Price |
|---|---|---|
| 6/30/2026 | Sold | $475,000-4.8%$205/sqft |
Source:  Stellar MLS #L4961327 Report a problem Stellar MLS #L4961327 Report a problem | ||
| 6/4/2026 | Pending sale | $499,000$215/sqft |
Source: Stellar MLS #L4961327 Report a problem | ||
| 5/11/2026 | Price change | $499,000-5.7%$215/sqft |
Source: Stellar MLS #L4961327 Report a problem | ||
| 4/29/2026 | Listed for sale | $529,000+960.1%$228/sqft |
Source: Stellar MLS #L4961327 Report a problem | ||
| 2/23/2005 | Sold | $49,900$22/sqft |
Source: Public Record Report a problem | ||
Public tax history
| Year | Property taxes | Tax assessment |
|---|---|---|
| 2025 | $2,280 +3.2% | $216,519 +2.9% |
| 2024 | $2,209 +2.3% | $210,417 +3% |
| 2023 | $2,159 +2.4% | $204,288 +3% |
| 2022 | $2,108 -0.6% | $198,338 +3% |
| 2021 | $2,121 +0.8% | $192,561 +1.4% |
| 2020 | $2,103 -0.1% | $189,902 +2.3% |
| 2019 | $2,105 -18.9% | $185,632 +1.9% |
| 2018 | $2,594 +1.5% | $182,171 +2.1% |
| 2017 | $2,556 +26.9% | $178,424 +2.1% |
| 2016 | $2,014 -1.8% | $174,754 +0.7% |
| 2015 | $2,051 -16% | $173,539 -3% |
| 2014 | $2,440 +13.6% | $178,829 +1.5% |
| 2013 | $2,148 -10.6% | $176,186 -9.2% |
| 2012 | $2,403 -3.2% | $194,006 -1.6% |
| 2011 | $2,482 -4.1% | $197,181 -1.8% |
| 2010 | $2,588 -9.7% | $200,891 -3.7% |
| 2009 | $2,867 -18.7% | $208,709 -20.5% |
| 2008 | $3,528 | $262,502 |
| 2007 | -- | -- |
| 2006 | $3,939 | -- |
| 2005 | -- | -- |
| 2004 | $566 +439.7% | -- |
| 2003 | $105 | $6,300 |
Find assessor info on the county website
Neighborhood: 33830
Nearby homes
- $575,4004 bd3 ba2.6k sqft6354 Riverlake Ct, Bartow, FL 33830Off Market
- $569,3003 bd2 ba2.4k sqft6368 Riverlake Ct, Bartow, FL 33830Off Market
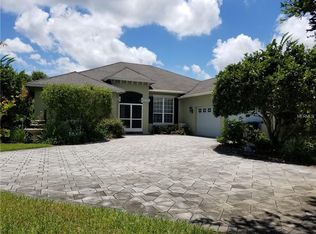
- $738,6004 bd3 ba3.5k sqft5271 Riverlake Dr, Bartow, FL 33830Off Market
- $652,7005 bd4 ba3.3k sqft6348 Riverlake Ct, Bartow, FL 33830Off Market
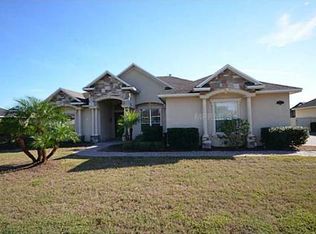
- $582,7651.891 Acres5279 Riverlake Dr, Bartow, FL 33830Off Market
- $581,8003 bd3 ba2.9k sqft5265 Riverlake Dr, Bartow, FL 33830Off Market
- $530,0004 bd2 ba2.6k sqft6367 Riverlake Ct, Bartow, FL 33830Sold
- $452,0004 bd2 ba2k sqft6361 Riverlake Ct, Bartow, FL 33830Off Market
Nearby schools
GreatSchools rating
- 5/10Highland City Elementary SchoolGrades: PK-5Distance: 1.9 mi
- 3/10Bartow Middle SchoolGrades: 6-8Distance: 5 mi
- 3/10Bartow Senior High SchoolGrades: 9-12Distance: 4.7 mi
Get a cash offer in 3 minutes
Find out how much your home could sell for in as little as 3 minutes with a no-obligation cash offer.
Estimated market value
$474,700
Get a cash offer in 3 minutes
Find out how much your home could sell for in as little as 3 minutes with a no-obligation cash offer.
Estimated market value
$474,700
- Florida
- Polk County
- Bartow
- 33830
- 6360 RIVERLAKE COURT
Nearby cities
Nearby zip codes
Other Bartow Topics
