Situated at the end of a tranquil cul-de-sac in the gated Bartow community of Riverlake on Lake Hancock, this custom-built 4-BR, 2-BA home by Hulbert Homes offers a luxurious retreat. Spanning a spacious 2,676 sq ft, the residence features a paver driveway leading to a 3-car, side-load garage with plenty of room for your cars and toys, all sitting on a generous .51-acre lot, fenced for added privacy. The exterior showcases freshly painted walls, complemented by a 2021 roof and replaced family room windows in 2023. Inside, hand-scraped hickory wood flooring graces the dining room, family room, and secondary bedrooms, while the primary bedroom and formal living room enjoy plush carpeting. The large, well-equipped kitchen, complete with a center island, spacious bar area, 42" wood cabinets, corner pantry, and wine refrigerator, overlooks the screened lanai and in-ground pool—an ideal setting for entertaining. For relaxation and detoxification, indulge in the free-standing infrared sauna after your swim! Modern amenities abound, including a 2019 HVAC system, a 2022 replacement of the lanai screens, and upgraded kitchen appliances in 2023. With access to a community fishing pier/dock, tennis courts, and a clubhouse, this home epitomizes comfort and sophistication in a prime location. Live the Florida lifestyle at its finest in this meticulously crafted residence.
Sold for $530,000
$530,000
6367 RIVERLAKE COURT, BARTOW, FL 33830
4beds
2,676sqft
Single Family Residence
Built in 2004
0.52 Acres Lot
$559,000 Zestimate®
$198/sqft
$2,985 Estimated rent
Home value
$559,000
$531,000 - $587,000
$2,985/mo
Zestimate® history
Owner options
List your home for rent
$2,985/mo
Rent Zestimate®
Find your next renter with Zillow Rental Manager. Plus, with online applications, you can quickly screen prospective tenants – for free.
$2,985/mo
Rent Zestimate®
Refinance and save
$3,651/mo
Est. payment
Refinancing to a lower rate could help reduce your monthly payments and save thousands over the life of the loan.
$3,651/mo
Est. payment
Explore your selling options
Work with a Zillow partner agent
Leverage their expertise and Zillow's premium Showcase listings to get your home seen by more buyers.
Get startedList with your own agent
Get your home in front of millions of buyers by listing it on Zillow.
Learn how to do itSell it yourself
Take full control of how buyers see your home on Zillow by listing For Sale by Owner (FSBO).
List your homeWhat's special
Well-equipped kitchenUpgraded kitchen appliancesTennis courtsCrafted residenceFreshly painted wallsCorner pantryCenter island
Zillow last checked:
Listing updated:
Listed by:
Lynne Halleran 813-763-1881,
COLDWELL BANKER REALTY 863-687-2233,
Brittany Menees,
COLDWELL BANKER REALTY
Bought with:
Matthew Kish, 3392577
KELLER WILLIAMS REALTY SMART
Source: Stellar MLS,MLS#: L4942198 Originating MLS: Lakeland
Originating MLS: Lakeland
Facts & features
Interior
Bedrooms & bathrooms
- Bedrooms: 4
- Bathrooms: 2
- Full bathrooms: 2
Rooms
- Room types: Family Room, Dining Room, Living Room, Utility Room
Primary bedroom
- Features: Walk-In Closet(s)
- Level: First
- Dimensions: 13x18
Bedroom 2
- Features: Built-in Closet
- Level: First
- Dimensions: 11x12
Bedroom 3
- Features: Built-in Closet
- Level: First
- Dimensions: 11x11
Bedroom 4
- Features: Built-in Closet
- Level: First
- Dimensions: 11x12
Dining room
- Level: First
- Dimensions: 11x12
Kitchen
- Level: First
- Dimensions: 17x13
Living room
- Level: First
- Dimensions: 19x15
Heating
- Electric
Cooling
- Central Air
Appliances
- Included: Convection Oven, Dishwasher, Dryer, Microwave, Range, Refrigerator
- Laundry: Laundry Room
Features
- Ceiling Fan(s), Crown Molding, Eating Space In Kitchen, High Ceilings, Primary Bedroom Main Floor, Sauna, Solid Surface Counters, Solid Wood Cabinets, Split Bedroom
- Flooring: Carpet, Ceramic Tile, Hardwood
- Doors: French Doors
- Windows: Blinds, Double Pane Windows, Drapes, Insulated Windows, Rods, Shades, Shutters, Window Treatments
- Has fireplace: No
Interior area
- Total structure area: 3,833
- Total interior livable area: 2,676 sqft
Property
Parking
- Total spaces: 3
- Parking features: Driveway, Garage Door Opener, Garage Faces Side
- Attached garage spaces: 3
- Has uncovered spaces: Yes
Features
- Levels: One
- Stories: 1
- Patio & porch: Covered, Enclosed, Front Porch, Patio, Rear Porch, Screened
- Has private pool: Yes
- Pool features: Child Safety Fence, In Ground, Screen Enclosure
- Fencing: Chain Link,Vinyl
- Has view: Yes
- View description: Pool
- Waterfront features: Lake, Waterfront
Lot
- Size: 0.52 Acres
- Dimensions: 100' x 220'
- Features: Cul-De-Sac, In County, Level, Unincorporated
Details
- Parcel number: 242924288802000400
- Special conditions: None
Construction
Type & style
- Home type: SingleFamily
- Architectural style: Contemporary
- Property subtype: Single Family Residence
Materials
- Stucco
- Foundation: Slab
- Roof: Shingle
Condition
- Completed
- New construction: No
- Year built: 2004
Details
- Builder name: Hulbert Homes
Utilities & green energy
- Sewer: Septic Tank
- Water: Public
- Utilities for property: BB/HS Internet Available, Electricity Connected, Private, Public, Street Lights, Underground Utilities, Water Connected
Community & HOA
Community
- Features: Dock, Fishing, Lake, Water Access, Waterfront, Clubhouse, Deed Restrictions, Gated Community - No Guard
- Security: Gated Community
- Pet fee: $0 monthly
- Subdivision: RIVERLAKE ADD
HOA
- Has HOA: Yes
- Amenities included: Clubhouse, Gated, Tennis Court(s)
- Services included: Private Road
- HOA fee: $90 monthly
- HOA name: Extreme Management Team - Diana Albritton
- HOA phone: 352-227-1351
Location
- Region: Bartow
Financial & listing details
- Price per square foot: $198/sqft
- Tax assessed value: $447,838
- Annual tax amount: $5,806
- Date on market: 2/2/2024
- Cumulative days on market: 7 days
- Listing terms: Cash,Conventional,FHA,VA Loan
- Ownership: Fee Simple
- Total actual rent: 0
- Electric utility on property: Yes
- Road surface type: Paved, Asphalt
Price history
| Date | Event | Price |
|---|---|---|
| 3/14/2024 | Sold | $530,000-3.6%$198/sqft |
Source:  Stellar MLS #L4942198 Report a problem Stellar MLS #L4942198 Report a problem | ||
| 2/9/2024 | Pending sale | $550,000$206/sqft |
Source: Stellar MLS #L4942198 Report a problem | ||
| 2/3/2024 | Listed for sale | $550,000+129.2%$206/sqft |
Source: Stellar MLS #L4942198 Report a problem | ||
| 12/8/2016 | Sold | $240,000-41.9%$90/sqft |
Source: Public Record Report a problem | ||
| 8/15/2007 | Sold | $413,000$154/sqft |
Source: Public Record Report a problem | ||
Public tax history
| Year | Property taxes | Tax assessment |
|---|---|---|
| 2025 | $1,645 -70.3% | $167,447 -58.8% |
| 2024 | $5,535 +6.3% | $406,101 +10% |
| 2023 | $5,208 +9.1% | $369,183 +10% |
| 2022 | $4,773 +12.9% | $335,621 +10% |
| 2021 | $4,227 +5.5% | $305,110 +6.4% |
| 2020 | $4,006 +0.1% | $286,673 +3.1% |
| 2019 | $4,003 -10.9% | $278,043 +8.5% |
| 2018 | $4,492 +6.7% | $256,331 -1.3% |
| 2017 | $4,209 | $259,652 |
Find assessor info on the county website
Neighborhood: 33830
Nearby homes
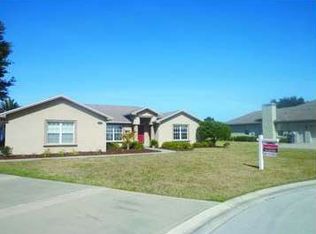
- $449,0004 bd2 ba2k sqft6361 Riverlake Ct, Bartow, FL 33830Off Market
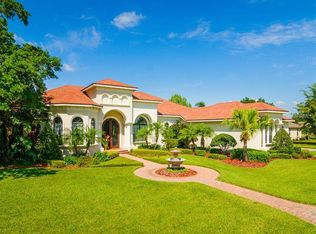
- $1,038,9004 bd3 ba4.1k sqft6371 Summertimes Plantation Blvd, Bartow, FL 33830Off Market
- $499,0004 bd2 ba2.4k sqft6353 Riverlake Ct, Bartow, FL 33830Off Market

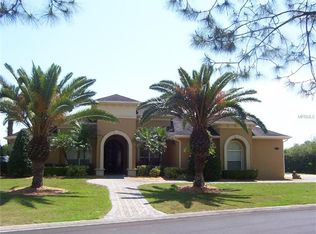
- $942,5004 bd3 ba3.2k sqft6164 Riverlake Blvd, Bartow, FL 33830Off Market
- $1,170,6003 bd2 ba3.7k sqft6168 Riverlake Blvd, Bartow, FL 33830Off Market
- $566,9003 bd2 ba2.4k sqft6368 Riverlake Ct, Bartow, FL 33830Off Market
- $475,0003 bd2 ba2.3k sqft6360 Riverlake Ct, Bartow, FL 33830Sold
- $546,0004 bd3 ba2.5k sqft6349 Riverlake Ct, Bartow, FL 33830Off Market
Nearby schools
GreatSchools rating
- 5/10Highland City Elementary SchoolGrades: PK-5Distance: 1.9 mi
- 3/10Bartow Middle SchoolGrades: 6-8Distance: 5 mi
- 3/10Bartow Senior High SchoolGrades: 9-12Distance: 4.7 mi
Schools provided by the listing agent
- Elementary: Highland Grove Elem
- Middle: Bartow Middle
- High: Bartow High
Source: Stellar MLS. This data may not be complete. We recommend contacting the local school district to confirm school assignments for this home.
Get a cash offer in 3 minutes
Find out how much your home could sell for in as little as 3 minutes with a no-obligation cash offer.
Estimated market value
$559,000
Get a cash offer in 3 minutes
Find out how much your home could sell for in as little as 3 minutes with a no-obligation cash offer.
Estimated market value
$559,000
- Florida
- Polk County
- Bartow
- 33830
- 6367 RIVERLAKE COURT
Nearby cities
Nearby zip codes
Other Bartow Topics
