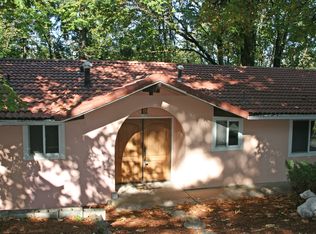
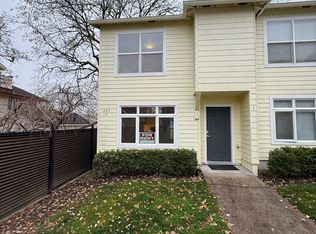
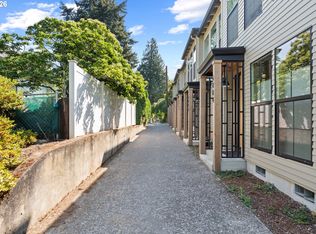
You can have it all in the heart of the Alberta District! This mid-century modern, side-by-side duplex has been beautifully remodeled and offers 1,560 SF of thoughtfully designed living space across two levels. The main floor features a light-filled living room with hardwood floors and a updated kitchen with soft-close cabinets, floating shelves, quartz countertops, designer finishes, and quality appliances. You'll find two spacious bedrooms and a charming bathroom with a walk-in shower and timeless tile.
The lower level offers even more living space with a spacious bedroom (double closet with built-in shelving), a full bathroom with large shower, a bonus living area, laundry, and plenty of storage and bike hangers.
Outside, relax on your private patio and yard with blueberries and stunning landscaping.
This is a retreat in the city! This home provides mid-century charm with modern luxury finishes, and the location can't be beat. Just one block from New Seasons and a short stroll to Kennedy School, Alberta Park, and some of Portland's favorite restaurants (Gabbiano's, Wilder, and so much more!) and coffee shops (Extracto, Jet Black Coffee). Bus lines are within two blocks, making it easy to get anywhere you need.
Highlights What's Special:
-Spacious two-level floorplan with 3 bedrooms + 2 full baths
-Private outdoor space with patio
-Walkable, bikeable, and transit-friendly location
-One block to New Seasons, minutes to dining, cafes, Alberta & Fern Hill Park & more -Move-in ready, beautifully updated, and easy to maintain Features
-1,560 sq. ft. side-by-side duplex unit
High-end kitchen with quartz counters, soft-close cabinets, and floating shelves -Kitchen appliances: Electric range, refrigerator, dishwasher, disposal, vented hood -Hardwood floors (main), carpet & tile (lower level)
-Large vinyl windows with tons of natural light throughout
-Two bedrooms upstairs + one spacious bedroom downstairs
-Two full bathrooms
-Finished basement with a bonus living room, laundry room, and storage.
-Washer and dryer included for use
-Private yard + patio with landscaping included
-Radon remediation system in place
-Newer plumbing and electrical
-Forced air gas heat -Street parking onl
-This is not an accessible dwelling unit.
Walk Score: 81 Bike Score: 91 Transit Score: 50
Schools: Vernon Elementary, Jefferson High School
Rental Terms
-Rent: $3,150/month
-Lease Term: 12 months minimum
-Security Deposit: $3,150 minimum (additional deposit may be required depending on screening; up to an extra half month's rent).
-Application & Screening Fee: $47 per adult applicant or co-signer over the age of 18. Applications will be done in-person after a tour of the unit.
-First month's rent due 3 days before move-in
-Renter's Liability Insurance required ($100,000 minimum)
-Move-in availability: Lease must begin within 10 days of approved application
-Lease Buyout fee is 1.5X monthly rent (applicable only if lease is broken)
-Late fee is 5% of the monthly rent for every five days late
Utilities & Services
-Tenant responsible for electricity and gas and internet (accounts in tenant's name)
-Water/sewer: Included
-Garbage/recycling/compost: Included (shared bins with duplex neighbor)
-Landscaping: Included
Pets
-Up to two cats or one dog allowed
-$1,000 pet deposit
-ESAs/Service Animals exempt from pet deposit & rent
-Photo ID is required to tour the property & for the application/screening process
Townhouse for rent
Townhouse
Available now
Cats, dogs OK
In unit laundry
Forced air
What's special
Timeless tileDesigner finishesThoughtfully designed living spaceUpdated kitchenFinished basementForced air gas heatWalk-in shower
- 16 days |
- -- |
- -- |
Zillow last checked:
Listing updated:
The City of Portland requires a notice to applicants of the Portland Housing Bureau’s Statement of Applicant Rights. Additionally, Portland requires a notice to applicants relating to a Tenant’s right to request a Modification or Accommodation.
Travel times
Facts & features
Interior
Bedrooms & bathrooms
- Bedrooms: 3
- Bathrooms: 2
- Full bathrooms: 2
Heating
- Forced Air
Appliances
- Included: Dishwasher, Dryer, Freezer, Microwave Oven, Oven, Refrigerator, Washer
- Laundry: In Unit
Features
- Flooring: Carpet, Hardwood, Tile
Interior area
- Total interior livable area: 1,560 sqft
Property
Parking
- Details: Contact manager
Construction
Type & style
- Home type: Townhouse
- Property subtype: Townhouse
Building
Management
- Pets allowed: Yes
Community & HOA
Location
- Region: Portland
Financial & listing details
- Lease term: 1 Year
Nearby apartments for rent


Price history
| Date | Event | Price |
|---|---|---|
| 11/5/2026 | Listed for rent | $3,150$2/sqft |
Source: Zillow Rentals Report a problem | ||