Skip main navigation
Off market
  • Price Unknown

    5267 Woodhaven Dr, Burlington, ON L7L 3T5

    4beds
    SingleFamily
    Built in 1965
    -- sqft lot
    $-- Zestimate®
    C$--/sqft
    C$3,622 Estimated rent

    Home value

    Not available

    Estimated sales range

    Not available

    Not available

    Loading
    Loading...

    Owner options

    List your home for rent

    C$3,622/mo

    Rent Zestimate®

    Find your next renter with Zillow Rental Manager. Plus, with online applications, you can quickly screen prospective tenants – for free.

    Learn more

    C$3,622/mo

    Rent Zestimate®

    Refinance and save

    Refinancing to a lower rate could help reduce your monthly payments and save thousands over the life of the loan.

    See today's rates

    Explore your selling options

    Work with a Zillow partner agent

    Leverage their expertise and Zillow's premium Showcase listings to get your home seen by more buyers.

    Get started

    List with your own agent

    Get your home in front of millions of buyers by listing it on Zillow.

    Learn how to do it

    Sell it yourself

    Take full control of how buyers see your home on Zillow by listing For Sale by Owner (FSBO).

    List your home

    What's special

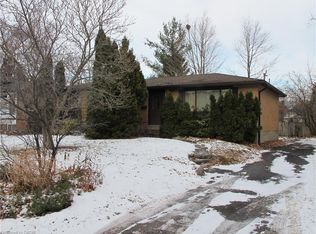
    Welcome Home! Your search is over! You have all the "I wants" and more in this fully renovated Pinedale 4 bedroom beauty that has been selected by Snapd Burlington Featured Home Of The Month (March Edition)! The current owners have lovingly renovated this home from top to bottom, inside & out. Really pretty curb appeal with a driveway for up to 8 cars, attached single garage, in ground sprinkler system and no sidewalk to clear! Living room with lush engineered hardwood floors that carry through the main and upper floors for continuity, 40 inch Napoleon gas fireplace, large bay window leading to your dining room with walk out to a beautiful entertainers west facing garden with 2 tier low maintenance composite deck with large hot tub & privacy fences, pond, landscaping, 2 gazebo's with lighting & shed with power and additional outside space to store a boat or other toys! The spectacular fully renovated chefs kitchen will be the envy of friends & family with quality quartz counter tops, newer stainless steel appliances, and modern designer touches adding to its quality appeal. Four really good sized double bedrooms on upper level accessed by newer staircase. Master bedroom benefits from sliding doors leading to upper deck with privacy fence. There is also a fully renovated family bathroom. Basement has a bright & large family room with 2 oversized windows and cosy 2nd gas fireplace. In addition there is a well equipped updated 3 pc bathroom & modern designed laundry room/office. There is also a ton of storage in the unfinished crawl space. Make sure you check the separate list of all the improvements as there are too many to list here. This is a must see Turnkey home & should be seen to be fully appreciated!

    This property is not currently displayed as for sale or rent on Zillow. This may be different from what's on other websites or public sources.
    Facts & features

    Interior

    Bedrooms & bathrooms
    • Bedrooms: 4
    • Bathrooms: 2
    • Full bathrooms: 2
    Appliances
    • Laundry: In Basement, Laundry Room
    Features
    • Auto Garage Door Remote(s), Water Heater
    • Fireplace features: Natural Gas

    Property

    Accessibility
    • Accessibility features: Level Entrance
    Lot
    • Topography: Flat, Level
    Details
    • Additional structures: Fence - Full

    Construction

    Type & style
    • Home type: SingleFamily
    • Architectural style: Sidesplit
    Condition
    • Year built: 1965

    Utilities & green energy

    • Sewer: Sewer (Municipal)

    Community & HOA

    Location
    • Region: Burlington

    Price history

    DateEventPrice
    2/3/2021Listed for saleC$1,175,000
    Source: Royal LePage Realty Plus Oakville, Brokerage #40049457 Report a problem

    Public tax history

    Tax history is unavailable.

    Neighborhood: Pinedale Sheldon Creek

    Nearby schools

    GreatSchools rating

    No schools nearby

    We couldn't find any schools near this home.

    Schools provided by the listing agent
    • Elementary: Frontenac/Ascension CES/Sacred Heart/ Pinedale/ St
    • High: Nelson/Ascension CES/

    Source: The MLS. This data may not be complete. We recommend contacting the local school district to confirm school assignments for this home.