Skip main navigation
Sold for $295,000
  • $295,000

    5268 Meagan Lane NE Lot #92, Winnabow, NC 28479

    3beds
    1,519sqft
    Single Family Residence
    Built in 2024
    8,276 Square Feet Lot
    $288,300 Zestimate®
    $194/sqft
    $2,120 Estimated rent

    Home value

    $288,300

    $274,000 - $303,000

    $2,120/mo

    Zestimate® history
    Loading
    Loading...

    Owner options

    List your home for rent

    $2,120/mo

    Rent Zestimate®

    Find your next renter with Zillow Rental Manager. Plus, with online applications, you can quickly screen prospective tenants – for free.

    Learn more

    $2,120/mo

    Rent Zestimate®

    Refinance and save

    $1,755/mo

    Est. payment

    Refinancing to a lower rate could help reduce your monthly payments and save thousands over the life of the loan.

    See today's rates

    $1,755/mo

    Est. payment

    Explore your selling options

    Work with a Zillow partner agent

    Leverage their expertise and Zillow's premium Showcase listings to get your home seen by more buyers.

    Get started

    List with your own agent

    Get your home in front of millions of buyers by listing it on Zillow.

    Learn how to do it

    Sell it yourself

    Take full control of how buyers see your home on Zillow by listing For Sale by Owner (FSBO).

    List your home

    What's special

    Oversized islandQuartz countertopsWalk-in pantryGranite countertopsCasual dining areaOpen layout
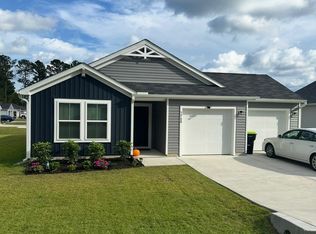
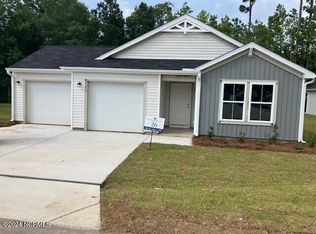
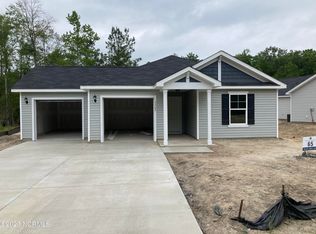
    Move-In Ready! The Vantage offers 1519 square feet of open living area, including a nice wide entryway. The owner's bedroom is 12x16 and located in the front of the home. An attached owner's bath and large walk in closet finish off this space. The long hallway opens to the beautiful kitchen with an oversized island, granite countertops and gray cabinetry which truly make a design statement. There's even a walk-in pantry for all your cooking and storage needs. The dining area and family room are right off the kitchen giving you plenty of room for entertaining. From there its only steps to the back patio and outdoor living with more entertaining/grilling or just relaxing room. As a bonus all the windows in the home come with blinds. Don't let this gem get away!

    Zillow last checked:

    Listing updated:

    Listed by:

    Sarah E Wilson 910-486-4864,

    Dream Finders Realty LLC,

    Bernie J Janoson 910-486-4864,

    Dream Finders Realty LLC

    Bought with:

    Bernie J Janoson, 345212

    Dream Finders Realty LLC

    Source: Hive MLS,MLS#: 100413203MLS LogoOriginating MLS: Cape Fear Realtors MLS, Inc.

    Facts & features

    Interior

    Bedrooms & bathrooms
    • Bedrooms: 3
    • Bathrooms: 2
    • Full bathrooms: 2
    Primary bedroom
    • Level: Primary Living Area
    Dining room
    • Features: Combination
    Heating
    • Heat Pump, Electric
    Cooling
    • Central Air
    Appliances
    • Included: Electric Oven, Built-In Microwave, Self Cleaning Oven, Disposal, Dishwasher
    • Laundry: Laundry Closet
    Features
    • Master Downstairs, Walk-in Closet(s), Entrance Foyer, Solid Surface, Kitchen Island, Pantry, Walk-in Shower, Blinds/Shades, Walk-In Closet(s)
    • Flooring: Carpet, Vinyl
    • Basement: None
    • Attic: Pull Down Stairs
    • Has fireplace: No
    • Fireplace features: None
    Interior area
    • Total structure area: 1,519
    • Total interior livable area: 1,519 sqft

    Property

    Parking
    • Total spaces: 1
    • Parking features: Concrete, Garage Door Opener, Paved
    Accessibility
    • Accessibility features: None
    Features
    • Levels: One
    • Stories: 1
    • Patio & porch: Patio
    • Exterior features: None
    • Pool features: None
    • Fencing: None
    • Waterfront features: None
    Lot
    • Size: 8,276 Square Feet
    Details
    • Parcel number: 111ca092
    • Zoning: CLD
    • Special conditions: Standard

    Construction

    Type & style
    • Home type: SingleFamily
    • Architectural style: Patio
    • Property subtype: Single Family Residence
    Materials
    • Vinyl Siding
    • Foundation: Slab
    • Roof: Shingle
    Condition
    • New construction: Yes
    • Year built: 2024

    Utilities & green energy

    • Sewer: Public Sewer
    • Water: Public
    • Utilities for property: Sewer Available, Water Available
    Green energy
    • Green verification: None

    Community & HOA

    Community
    • Security: Smoke Detector(s)
    • Subdivision: Country Walk
    HOA
    • Has HOA: Yes
    • Amenities included: Maintenance Common Areas, Maintenance Roads, Street Lights
    • HOA fee: $600 monthly
    • HOA name: Premier Management
    • HOA phone: 910-679-3012
    • Second HOA fee: $720 monthly
    • Second HOA name: INTERNET
    Location
    • Region: Winnabow

    Financial & listing details

    • Price per square foot: $194/sqft
    • Tax assessed value: $309,500
    • Date on market: 3/9/2025
    • Cumulative days on market: 222 days
    • Listing agreement: Exclusive Agency
    • Listing terms: Cash,Conventional,FHA,USDA Loan,VA Loan
    • Road surface type: Paved

    Price history

    DateEventPrice
    6/3/2026Listing removed$290,000$191/sqft
    Source: Hive MLS #100558614 Report a problem
    5/27/2026Price change$290,000-3%$191/sqft
    Source: Hive MLS #100558614 Report a problem
    5/12/2026Price change$299,000-1%$197/sqft
    Source: Hive MLS #100558614 Report a problem
    4/30/2026Price change$302,000-1%$199/sqft
    Source: Hive MLS #100558614 Report a problem
    4/6/2026Price change$305,000-1.6%$201/sqft
    Source: Hive MLS #100558614 Report a problem
    3/6/2026Listed for sale$310,000+5.1%$204/sqft
    Source: Hive MLS #100558614 Report a problem
    7/25/2024Sold$295,000-3.4%$194/sqft
    Source: Hive MLS #100413203 Report a problem
    6/15/2024Pending sale$305,500$201/sqft
    Source: Hive MLS #100413203 Report a problem
    4/24/2024Price change$305,500-2.6%$201/sqft
    Source: Hive MLS #100413203 Report a problem
    4/13/2024Price change$313,500-1.1%$206/sqft
    Source: Hive MLS #100413203 Report a problem
    3/1/2024Price change$317,120+2.5%$209/sqft
    Source: Hive MLS #100413203 Report a problem
    11/4/2023Listed for sale$309,500$204/sqft
    Source: Hive MLS #100413203 Report a problem

    Public tax history

    Tax history is unavailable.

    Neighborhood: 28479

    Nearby schools

    GreatSchools rating
    Schools provided by the listing agent
    • Elementary: Bolivia
    • Middle: South Brunswick
    • High: South Brunswick

    Source: Hive MLS. This data may not be complete. We recommend contacting the local school district to confirm school assignments for this home.

    Get a cash offer in 3 minutes
    Find out how much your home could sell for in as little as 3 minutes with a no-obligation cash offer.
    Estimated market value
    $288,300
    Get a cash offer in 3 minutes
    Find out how much your home could sell for in as little as 3 minutes with a no-obligation cash offer.
    Estimated market value
    $288,300